9513 101 ST NW
Rossdale, Edmonton, AB, T5K0W6
Listed by Logic Realty
$1,535,000
- 3 bedrooms
- 3 bathrooms
- 2579 sq ft
Listed today · MLS® E4513742
About this home
New CUSTOM INFILL HOME on FULL LOT by an established infill builder. Offering a grand TIMBER-FRAME front entryway and SPACIOUS main living area boasting 10 ft ceiling w/ custom Cedar accents, oversized windows, and a beautiful GAS FIREPLACE. Attention to detail is recognized at every turn in both quality of construction and design. Other features include HIGH-END APPLIANCES, RIFT-CUT OAK cabinetry, and Taj Mahal QUARTZITE COUNTER-TOPS. The large master suite includes a CEDAR ACCENTED ceiling and convenient dual access laundry room located off the ensuite. This home offers, AIR-CONDITIONING, a detached OVERSIZED 25'x22' garage with 18’ WIDE GARAGE DOOR. Other perks include a 11x20 deck an exterior gas hook-up, plus a FULLY FENCED and LANDSCAPED yard, EXPOSED AGGREGATE sidewalks and driveway, FIBRE-CEMENT SIDING, CUSTOM STONE exterior, and 200 Amp UNDERGROUND electrical service. THIS IS A MUST SEE! (id:66966)
Details
- Type
- Detached
- Size
- 2579 sq ft
- Basement
- Unfinished, Full
- Garage
- Garage
- Neighbourhood
- Rossdale
- Municipality
- Edmonton
Interior
- Fireplace
- Gas
- Appliances
- Washer, Refrigerator, Dishwasher, Dryer, Microwave, Oven - Built-In, Hood Fan, Garage door opener
Heating, cooling and services
- Heating
- Forced air
- Air conditioning
- Central air conditioning
Building and exterior
- Year built
- 2026
Parking
- Driveway and parking
- Detached Garage, Oversize
Rooms
| Room | Level | Size | Features |
|---|---|---|---|
| Primary Bedroom | Upper Level | 4.07 × 4.56 m (13'4" × 15') | |
| Bedroom 2 | Upper Level | 2.92 × 3.66 m (9'7" × 12') | |
| Bedroom 3 | Upper Level | 2.92 × 3.67 m (9'7" × 12') |
Location
Location is approximate. See nearby homes on the map
Listed by Logic Realty.

REALTOR®, REALTORS®, and the REALTOR® logo are certification marks that are owned by REALTOR® Canada Inc. and licensed exclusively to The Canadian Real Estate Association (CREA). These certification marks identify real estate professionals who are members of CREA and who must abide by CREA’s By-Laws, Rules, and the REALTOR® Code. The MLS® trademark and the MLS® logo are owned by CREA and identify the professional real estate services provided by members of CREA.
The information contained on this site is based in whole or in part on information that is provided by members of The Canadian Real Estate Association, who are responsible for its accuracy. CREA reproduces and distributes this information as a service for its members and assumes no responsibility for its accuracy.
Similar homes nearby
See more in Edmonton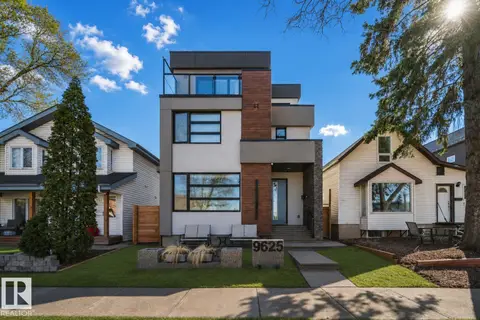 📷 62
$1,399,900
5 bd5 ba2396 ft²
9625 101 ST NW
Rossdale, Edmonton
Detached · MLS® E4504231 · MaxWell Polaris
 📷 37
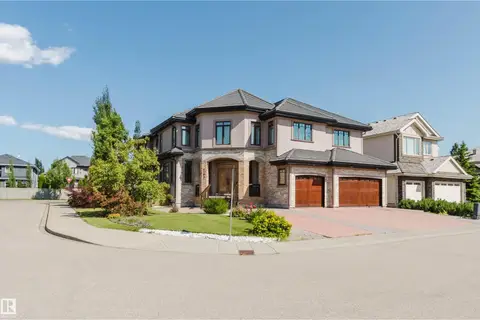
$1,549,000
6 bd5 ba5612 ft²
4103 WESTCLIFF HEATH HE SW
Windermere, Edmonton
Detached · MLS® E4499161 · Mozaic Realty Group
 📷 75
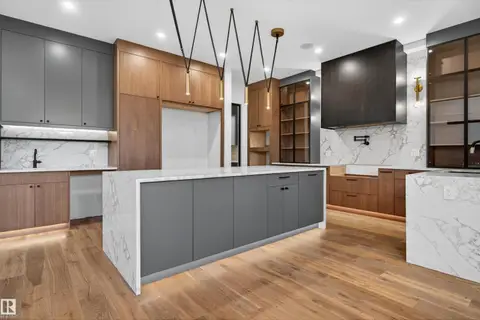
$1,549,900
5 bd6 ba3917 ft²
4712 KNIGHT CL SW
Keswick, Edmonton
Detached · MLS® E4481056 · Century 21 Bravo Realty
 📷 75
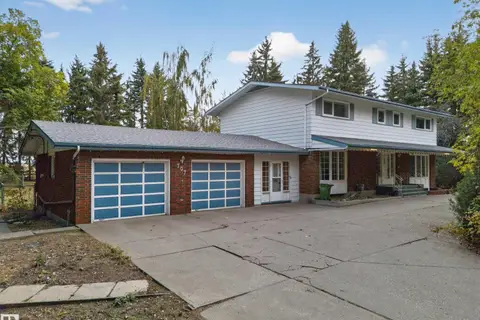
$1,550,000
5 bd5 ba2959 ft²
707 65 AV NW
Maple Ridge Industrial, Edmonton
Detached · MLS® E4495238 · Century 21 All Stars Realty Ltd
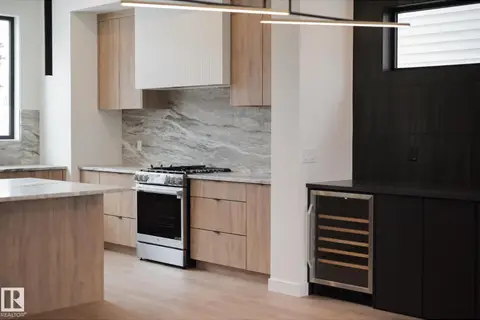 📷 27
$1,499,900
4 bd3 ba2500 ft²
9140 74 AV NW
Ritchie, Edmonton
Ravine lot
Detached · MLS® E4478264 · Century 21 Masters
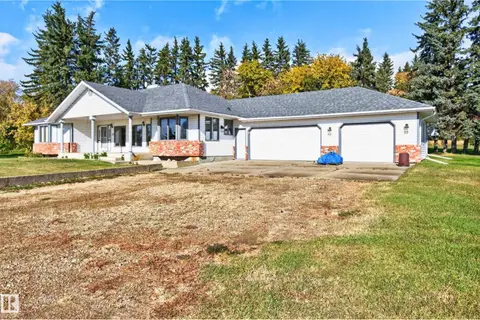 📷 75
$1,499,900
5 bd4 ba2106 ft²
19403 Fort Rd NE
Marquis, Edmonton
Detached · MLS® E4512479 · RE/MAX Elite
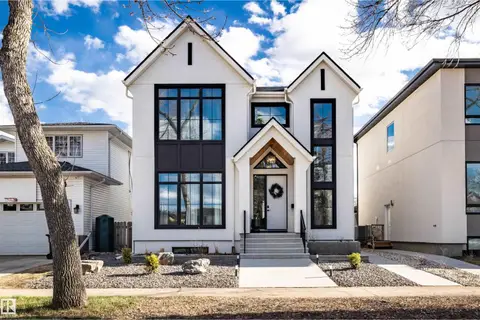 📷 27
$1,498,000
3 bd3 ba2432 ft²
8350 120 ST NW
Windsor Park (Edmonton), Edmonton
Detached · MLS® E4509236 · Century 21 Masters
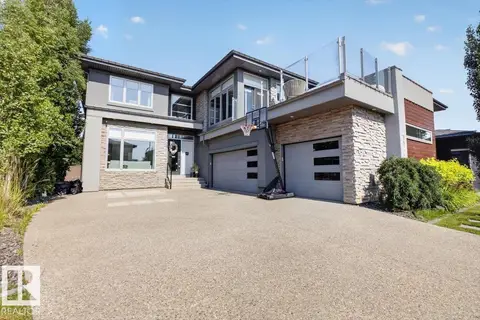 📷 75
$1,495,000
5 bd5 ba3351 ft²
1123 WAHL PL NW
Windermere, Edmonton
Detached · MLS® E4504336 · Century 21 All Stars Realty Ltd