7208 156 ST NW
Patricia Heights, Edmonton, AB, T5R4K8
Listed by Rimrock Real Estate
$1,595,000
- 3 bedrooms
- 3 bathrooms
- 4 parking
- 3086 sq ft
Listed 47 days ago · MLS® E4507249
About this home
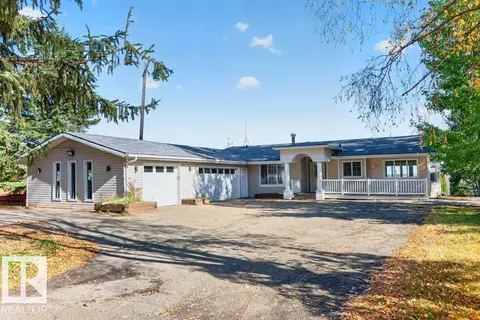
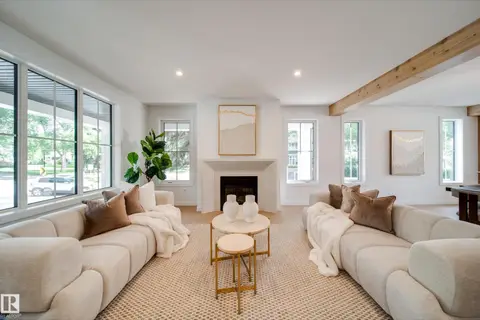
There are great locations, and then there are locations like this. Literally steps from Edmonton’s spectacular river valley and trail system, this 3,000 sqft home pairs an incredible setting with sophisticated, beautifully considered design. Inside, the open main floor is bright, spacious and made for entertaining, featuring a stylish open-concept office and a showpiece kitchen that commands attention. An oversized island, granite countertops, custom backsplash and built-in appliances combine to create a space that feels both elevated and inviting. Generous living and dining areas flow effortlessly together, while 3 bedrooms and 3 beautifully finished bathrooms offer exceptional space and comfort. The primary bed is spacious and truly feels more like a retreat/ AC and UG Sprinklers top it off. Morning walks, evening rides and endless kilometres of river valley trails begin practically outside your door—an exceptional home offering space, style and one of Edmonton’s most enviable lifestyles. (id:66966)
Details
- Type
- Detached
- Size
- 3086 sq ft
- Basement
- Unfinished, Full
- Garage
- Garage
- Neighbourhood
- Patricia Heights
- Municipality
- Edmonton
Interior
- Fireplace
- Gas
- Appliances
- Washer, Refrigerator, Dishwasher, Stove, Dryer, Microwave, Oven - Built-In, Hood Fan, Window Coverings, Garage door opener, Garage door opener remote(s)
Heating, cooling and services
- Heating
- Forced air
Building and exterior
- Year built
- 2021
Parking
- Total parking
- 4
- Driveway and parking
- Attached Garage
Rooms
| Room | Level | Size | Features |
|---|---|---|---|
| Living room | Main level | 3.66 × 4.32 m (12' × 14'2") | |
| Dining room | Main level | 2.52 × 4.32 m (8'3" × 14'2") | |
| Kitchen | Main level | 4.08 × 5.7 m (13'5" × 18'8") | |
| Family room | Upper Level | 5.4 × 4.03 m (17'9" × 13'3") | |
| Den | Main level | 3.39 × 2.52 m (11'1" × 8'3") | |
| Primary Bedroom | Upper Level | 5.34 × 5.74 m (17'6" × 18'10") | |
| Bedroom 2 | Upper Level | 4.32 × 4.24 m (14'2" × 13'11") | |
| Bedroom 3 | Upper Level | 3.33 × 4.3 m (10'11" × 14'1") |
Location
Location is approximate. See nearby homes on the map
Listed by Rimrock Real Estate.

REALTOR®, REALTORS®, and the REALTOR® logo are certification marks that are owned by REALTOR® Canada Inc. and licensed exclusively to The Canadian Real Estate Association (CREA). These certification marks identify real estate professionals who are members of CREA and who must abide by CREA’s By-Laws, Rules, and the REALTOR® Code. The MLS® trademark and the MLS® logo are owned by CREA and identify the professional real estate services provided by members of CREA.
The information contained on this site is based in whole or in part on information that is provided by members of The Canadian Real Estate Association, who are responsible for its accuracy. CREA reproduces and distributes this information as a service for its members and assumes no responsibility for its accuracy.
Similar homes nearby
See more in Edmonton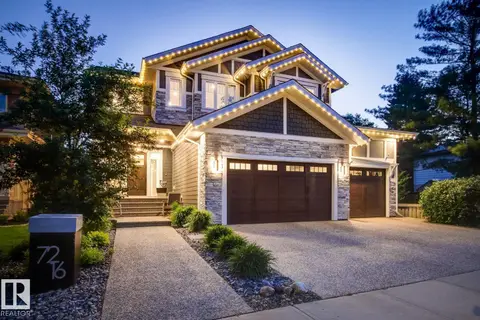 📷 75
$1,900,000
4 bd5 ba6 pk3885 ft²
7216 156 ST NW
Patricia Heights, Edmonton
Detached · MLS® E4511309 · Century 21 All Stars Realty Ltd
 📷 47
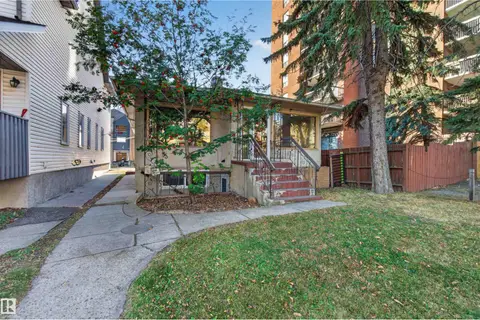
$1,595,000
5 bd5 ba4 pk1292 ft²
11015 87 AV NW
Garneau, Edmonton
Detached · MLS® E4511960 · Real Broker
 📷 36
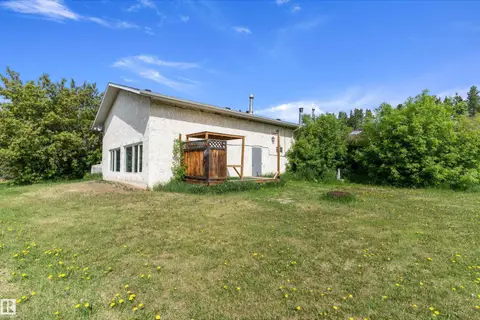
$1,594,000
1 bd1 ba1828 ft²
20415 Quadrant ave SW
Riverview Area, Edmonton
Detached · MLS® E4491585 · Exp Realty
 📷 59
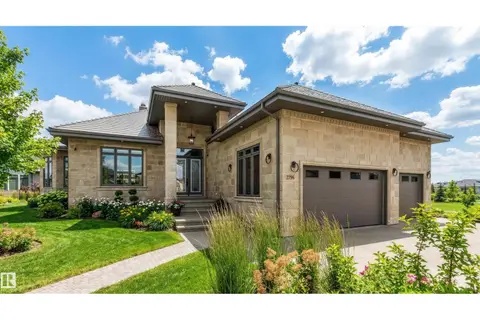
$1,598,000
8 bd8 ba4925 ft²
2796 WHEATON DR NW
Windermere, Edmonton
Detached · MLS® E4501484 · RE/MAX Elite
 📷 61
$1,599,000
3 bd3 ba6 pk1422 ft²
212 GRANDISLE PT NW
River's Edge, Edmonton
Detached · MLS® E4512850 · Rimrock Real Estate
 📷 71
$1,599,900
6 bd5 ba2507 ft²
6003 111 AV NW
Highlands (Edmonton), Edmonton
Detached · MLS® E4503165 · MaxWell Polaris
 📷 74
$1,600,000
6 bd7 ba6 pk3365 ft²
6306 111 AV NW
Highlands (Edmonton), Edmonton
Detached · MLS® E4510452 · Royal Lepage Arteam Realty
 📷 71
$1,600,000
4 bd4 ba2431 ft²
13862 Ravine DR NW
Glenora, Edmonton
Ravine lot
Detached · MLS® E4511090 · Liv Real Estate