700 DYNES Road Unit# 1111
Dynes, Burlington, L7N3M2
Listed by RE/MAX Escarpment Realty Inc.
$649,900
- 3 bedrooms
- 2 bathrooms
- 1 parking
- 1549 sq ft
Listed 7 days ago · MLS® 40871209
About this home
Space, style and a little old-school charm in the heart of Burlington! Welcome to 700 Dynes Road, where spacious condo living meets everyday convenience. This beautifully updated 11th-floor suite offers over 1,500 square feet of living space, three bedrooms, two full bathrooms and beautiful elevated views. The standout feature? A wood-burning fireplace — a rare find in condo living that adds warmth, character and undeniable charm. Step onto the huge balcony to enjoy your morning coffee, entertain friends or unwind while taking in the views. Generous principal rooms and thoughtful updates create a welcoming space to spread out, relax and entertain. The location is hard to beat! Directly across from Burlington Centre and the Burlington Centre Lions Farmers’ Market, you’re moments from shopping, dining, groceries and everyday essentials. Enjoy nearby parks and green spaces, with Spencer Smith Park, the waterfront and downtown Burlington’s restaurants and cafés just a short drive away. Space to breathe, a fireplace to cozy up beside and a fantastic Burlington location — condo living with a little something extra! Don’t be TOO LATE*! *REG TM. RSA. (id:66966)
Details
- Type
- Condo Apartment
- Style
- Other
- Size
- 1549 sq ft
- Basement
- None
- Property tax
- $2,487
- Maintenance fee
- $878/month
- Neighbourhood
- Dynes
- Municipality
- Burlington
Interior
- Bedrooms
- 3 above ground
- Fireplace
- Wood, Other - See remarks
- Appliances
- Washer, Refrigerator, Dishwasher, Stove, Dryer, Window Coverings
Heating, cooling and services
- Heating
- Baseboard heaters
- Air conditioning
- Central air conditioning
- Water and sewer
- Municipal sewage system
Building and exterior
- Year built
- 1978
- Foundation
- Poured Concrete
- Outdoor
- Brick
Parking
- Total parking
- 1
- Driveway and parking
- Underground, Visitor Parking
Condo
- Monthly fee
- $878
- Fee includes
- Landscaping, Property Management, Water, Insurance, Parking
Rooms
| Room | Level | Size | Features |
|---|---|---|---|
| Storage | Main level | 6'0'' x 9'6'' | |
| 4pc Bathroom | Main level | ||
| 3pc Bathroom | Main level | 9'1'' x 4'11'' | |
| Laundry room | Main level | 4'9'' x 5'9'' | |
| Bedroom | Main level | 14'6'' x 9'3'' | |
| Bedroom | Main level | 14'6'' x 9'5'' | |
| Primary Bedroom | Main level | 15'0'' x 10'0'' | |
| Kitchen | Main level | 13'0'' x 9'3'' | |
| Dining room | Main level | 9'6'' x 9'3'' | |
| Living room | Main level | 14'11'' x 19'0'' |
Location
Location is approximate. See nearby homes on the map
Listed by RE/MAX Escarpment Realty Inc..

REALTOR®, REALTORS®, and the REALTOR® logo are certification marks that are owned by REALTOR® Canada Inc. and licensed exclusively to The Canadian Real Estate Association (CREA). These certification marks identify real estate professionals who are members of CREA and who must abide by CREA’s By-Laws, Rules, and the REALTOR® Code. The MLS® trademark and the MLS® logo are owned by CREA and identify the professional real estate services provided by members of CREA.
The information contained on this site is based in whole or in part on information that is provided by members of The Canadian Real Estate Association, who are responsible for its accuracy. CREA reproduces and distributes this information as a service for its members and assumes no responsibility for its accuracy.
Similar homes nearby
See more in Burlington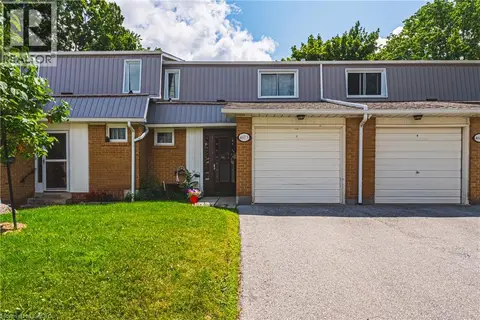 📷 33
$599,999
3 bd2 ba1 pk1265 ft²
467 WOODVIEW Road Unit# 5
Dynes, Burlington
Condo Townhouse · MLS® 40850522 · RE/MAX Real Estate Centre Inc.
 📷 50
$699,900
3 bd3 ba2 pk1766 ft²
3027 GLENCREST Road Unit# 66
Dynes, Burlington
WaterfrontPool
Condo Townhouse · MLS® 40840962 · Michael St. Jean Realty Inc.
 📷 42
$719,900
1+2 bd2 ba2 pk1011 ft²
705 CUMBERLAND Avenue Unit# 11
Dynes, Burlington
Condo Townhouse · MLS® 40866325 · Royal LePage Burloak Real Estate Services
 📷 37
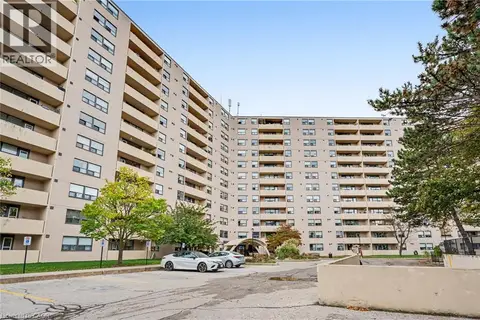
$579,000
2 bd2 ba1 pk1151 ft²
700 DYNES Road Unit# 909
Dynes, Burlington
Condo Apartment · MLS® 40864615 · RE/MAX Escarpment Realty Inc.
 📷 31
$574,900
3 bd2 ba2 pk1765 ft²
473 WOODVIEW Road Unit# 2
Dynes, Burlington
WaterfrontPool
Condo Townhouse · MLS® 40868380 · Keller Williams Edge Realty
 New
📷 44
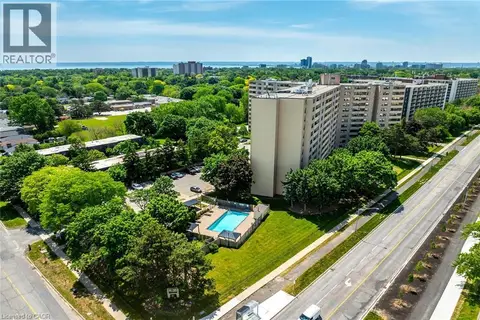
$539,900
2 bd2 ba1 pk1302 ft²
700 DYNES Road Unit# 614
Dynes, Burlington
Waterfront
Condo Apartment · MLS® 40872916 · RE/MAX Escarpment Realty Inc.
 📷 50
$524,900
1 bd2 ba1 pk1060 ft²
700 DYNES Road Unit# 1005
Dynes, Burlington
Pool
Condo Apartment · MLS® 40834849 · RE/MAX Escarpment Realty Inc.
 📷 46🎥 Tour
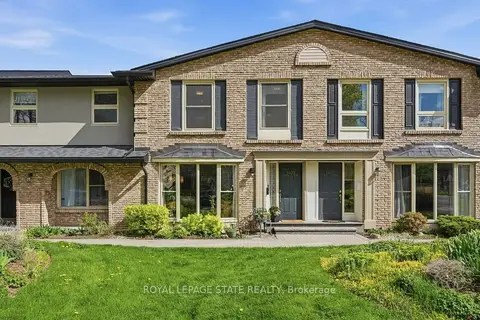
$649,900
Reduced $80,099 (↓ 11%)
≈ $2,846/mo mortgage · 20% down
3 bd4 ba1 pk1200-1399 ft²
1402 Ghent Avenue
Brant, Burlington
Basement suiteWaterfrontGO station 1.0 km
Condo Townhouse · MLS® W13119096 · ROYAL LEPAGE STATE REALTY