3027 GLENCREST Road Unit# 66
Dynes, Burlington, L7N3K1
Listed by Michael St. Jean Realty Inc.
$699,900
- 3 bedrooms
- 3 bathrooms
- 2 parking
- 1766 sq ft
Listed 125 days ago · MLS® 40840962
About this home
Welcome to Central Park Village, one of Burlington's most sought-after condo townhouse communities in the heart of the city's desirable south-central neighbourhood. This move-in ready home has been extensively renovated and meticulously maintained, offering stylish turnkey living in an exceptional location. Featuring carpet-free flooring throughout, a solid wood staircase, and fresh paint (2026), this spacious townhouse showcases modern finishes and functional living spaces. The beautifully renovated eat-in kitchen (2024) features full-height cabinetry, granite countertops and backsplash, a pantry, and ample workspace. The bright living room offers a contemporary linear fireplace and a hidden walk-in storage closet, while the separate dining area is perfect for entertaining. Upstairs, you'll find three generous bedrooms, all with custom closet organizers. The spacious primary suite features a large walk-in closet and its own linear fireplace. The updated main bathroom includes a large walk-in shower, modern vanity, and updated countertops. The finished lower level offers a large family room, a second full bathroom, substantial storage, and a walk-out to a private patio with new fencing (2025). Backing onto mature trees and scenic walkways, this unit enjoys exceptional privacy and a peaceful setting rarely found in condo living. A rare highlight is the inclusion of two heated underground parking spaces with direct access to the unit's lower level. Additional updates include a new air conditioning system (2025). Residents enjoy access to an inground pool, visitor parking, and beautifully maintained grounds. Conveniently located minutes from Burlington Centre, Roseland Plaza, Spencer Smith Park, the downtown waterfront, schools, transit, shopping, dining, and everyday amenities. Offering exceptional value, extensive updates, and an unbeatable location, this beautifully renovated home is a must-see. (id:66966)
Details
- Type
- Condo Townhouse
- Size
- 1766 sq ft
- Basement
- Finished, Full
- Property tax
- $3,090
- Maintenance fee
- $1,082/month
- Neighbourhood
- Dynes
- Municipality
- Burlington
Interior
- Bedrooms
- 3 above ground
- Fireplace
- Electric, Other - See remarks
- Appliances
- Washer, Refrigerator, Central Vacuum, Dishwasher, Stove, Dryer, Window Coverings, Garage door opener, Microwave Built-in
Heating, cooling and services
- Heating
- Forced air, Natural gas
- Air conditioning
- Central air conditioning
- Water and sewer
- Municipal sewage system
Building and exterior
- Foundation
- Poured Concrete
- Pool
- Inground pool
- Outdoor
- Brick, Vinyl siding
Parking
- Total parking
- 2
- Driveway and parking
- Underground, Visitor Parking
Condo
- Monthly fee
- $1,082
- Fee includes
- Common Area Maintenance, Landscaping, Cable TV, Water, Insurance, Other, See Remarks, Parking
- Security
- Smoke Detectors
Rooms
| Room | Level | Size | Features |
|---|---|---|---|
| 3pc Bathroom | Basement | ||
| Recreation room | Basement | 15'3'' x 17'0'' | |
| 4pc Bathroom | Second level | ||
| Bedroom | Second level | 14'4'' x 8'4'' | |
| Bedroom | Second level | 10'11'' x 8'4'' | |
| Primary Bedroom | Second level | 12'7'' x 13'0'' | |
| 2pc Bathroom | Main level | ||
| Living room | Main level | 11'0'' x 13'10'' | |
| Dining room | Main level | 7'10'' x 9'8'' | |
| Kitchen | Main level | 15'7'' x 9'8'' |
Location
Location is approximate. See nearby homes on the map
Listed by Michael St. Jean Realty Inc..

REALTOR®, REALTORS®, and the REALTOR® logo are certification marks that are owned by REALTOR® Canada Inc. and licensed exclusively to The Canadian Real Estate Association (CREA). These certification marks identify real estate professionals who are members of CREA and who must abide by CREA’s By-Laws, Rules, and the REALTOR® Code. The MLS® trademark and the MLS® logo are owned by CREA and identify the professional real estate services provided by members of CREA.
The information contained on this site is based in whole or in part on information that is provided by members of The Canadian Real Estate Association, who are responsible for its accuracy. CREA reproduces and distributes this information as a service for its members and assumes no responsibility for its accuracy.
Similar homes nearby
See more in Burlington 📷 42
$719,900
1+2 bd2 ba2 pk1011 ft²
705 CUMBERLAND Avenue Unit# 11
Dynes, Burlington
Condo Townhouse · MLS® 40866325 · Royal LePage Burloak Real Estate Services
 📷 29
$649,900
3 bd2 ba1 pk1549 ft²
700 DYNES Road Unit# 1111
Dynes, Burlington
Waterfront
Condo Apartment · MLS® 40871209 · RE/MAX Escarpment Realty Inc.
 📷 33
$599,999
3 bd2 ba1 pk1265 ft²
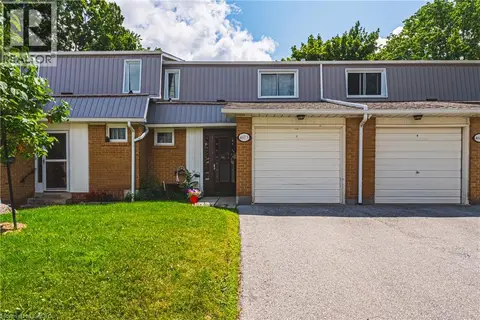
467 WOODVIEW Road Unit# 5
Dynes, Burlington
Condo Townhouse · MLS® 40850522 · RE/MAX Real Estate Centre Inc.
 📷 37
$579,000
2 bd2 ba1 pk1151 ft²
700 DYNES Road Unit# 909
Dynes, Burlington
Condo Apartment · MLS® 40864615 · RE/MAX Escarpment Realty Inc.
 📷 31
$574,900
3 bd2 ba2 pk1765 ft²
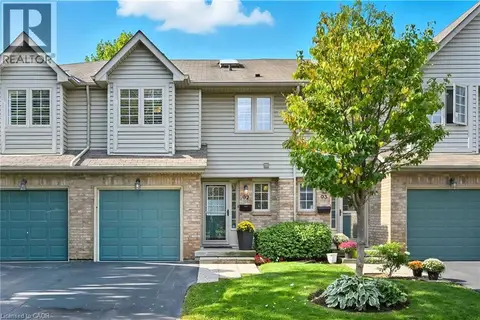
473 WOODVIEW Road Unit# 2
Dynes, Burlington
WaterfrontPool
Condo Townhouse · MLS® 40868380 · Keller Williams Edge Realty
 📷 44
$834,900
3 bd4 ba2 pk1831 ft²
3333 NEW Street Unit# 92
Dynes, Burlington
Condo Townhouse · MLS® 40849182 · Keller Williams Edge Realty
 📷 38🎥 Tour
$699,900
≈ $3,065/mo mortgage · 20% down
1 bd1 ba1 pk600-699 ft²
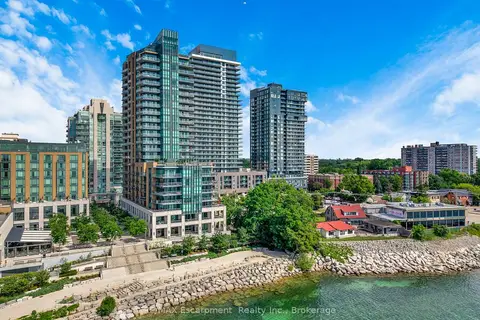
2060 Lakeshore Road 605
Brant, Burlington
WaterfrontPoolGO station 2.2 km
Condo Apartment · MLS® W13559216 · RE/MAX Escarpment Realty Inc., Brokerage
 Open Sat 2 pm
📷 34
$699,900
Reduced $15,100 (↓ 2%)
≈ $3,065/mo mortgage · 20% down
2 bd2 ba2 pk1000-1199 ft²
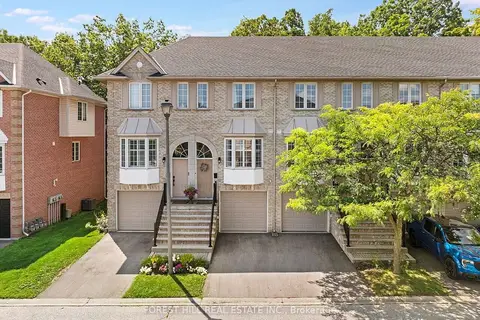
3480 UPPER MIDDLE Road 59
Palmer, Burlington
Ravine lotSchool 6 min walk
Condo Townhouse · MLS® W13660428 · FOREST HILL REAL ESTATE INC.