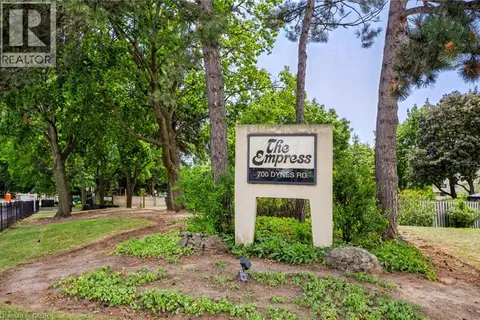
700 DYNES Road Unit# 909
Dynes, Burlington, L7M3N2
Listed by RE/MAX Escarpment Realty Inc.
$579,000
- 2 bedrooms
- 2 bathrooms
- 1 parking
- 1151 sq ft
Listed 33 days ago · MLS® 40864615
About this home
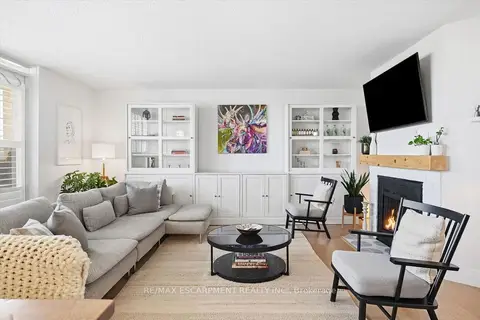
Welcome Home! Fully renovated over the past 3 years, including new electrical, new kitchen with quartz countertops and plenty of storage, updated bathrooms, engineered hardwood, removal of a wall in the living room to create extra space, addition of a solid pine mantle, California shutters, modern light fixtures, elevated trim, doors and hardware, and freshly painted throughout, this suite is beautifully designed to maximize style and space. Featuring a large primary with walk in closet and modern ensuite, a 2nd spacious bedroom with cozy new broadloom, 3-piece primary bath, in suite laundry with extra storage, and a generous balcony with unobstructed south facing views over quiet treed neighbourhoods. Imagine yourself stopping at the Farmer’s market across the street or taking a walk along the nearby trail to downtown and the lake and then coming home to your beautiful home in a quiet, friendly building. 700 Dynes is the perfect place for First time buyers or downsizers! (id:66966)
Details
- Type
- Condo Apartment
- Style
- Other
- Size
- 1151 sq ft
- Basement
- None
- Property tax
- $1,988
- Maintenance fee
- $744/month
- Neighbourhood
- Dynes
- Municipality
- Burlington
Interior
- Bedrooms
- 2 above ground
- Fireplace
- Wood, Other - See remarks
- Appliances
- Washer, Refrigerator, Sauna, Dishwasher, Stove, Dryer, Microwave, Window Coverings
Heating, cooling and services
- Heating
- Heat Pump, Baseboard heaters, Electric
- Air conditioning
- Central air conditioning
- Water and sewer
- Municipal sewage system
Building and exterior
- Year built
- 1978
- Exterior
- Concrete block, Concrete Walls
- Pool
- Outdoor pool
- Outdoor
- Concrete, Brick
Parking
- Total parking
- 1
- Driveway and parking
- Underground
Condo
- Monthly fee
- $744
- Fee includes
- Common Area Maintenance, Landscaping, Property Management, Water, Insurance, Parking
- Security
- Smoke Detectors
Rooms
| Room | Level | Size | Features |
|---|---|---|---|
| Laundry room | Main level | 7'7'' x 5'10'' | |
| Kitchen | Main level | 8'10'' x 13'10'' | |
| Living room/Dining room | Main level | 18'10'' x 18'0'' | |
| Bedroom | Main level | 9'8'' x 13'10'' | |
| Primary Bedroom | Main level | 10'11'' x 17'2'' | |
| 3pc Ensuite bath | Main level | ||
| 2pc Bathroom | Main level |
Location
Location is approximate. See nearby homes on the map
Listed by RE/MAX Escarpment Realty Inc..

REALTOR®, REALTORS®, and the REALTOR® logo are certification marks that are owned by REALTOR® Canada Inc. and licensed exclusively to The Canadian Real Estate Association (CREA). These certification marks identify real estate professionals who are members of CREA and who must abide by CREA’s By-Laws, Rules, and the REALTOR® Code. The MLS® trademark and the MLS® logo are owned by CREA and identify the professional real estate services provided by members of CREA.
The information contained on this site is based in whole or in part on information that is provided by members of The Canadian Real Estate Association, who are responsible for its accuracy. CREA reproduces and distributes this information as a service for its members and assumes no responsibility for its accuracy.
Similar homes nearby
See more in Burlington 📷 31
$574,900
3 bd2 ba2 pk1765 ft²
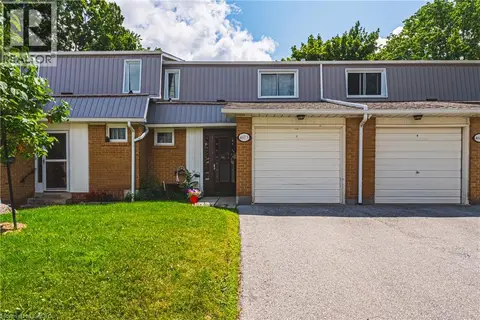
473 WOODVIEW Road Unit# 2
Dynes, Burlington
WaterfrontPool
Condo Townhouse · MLS® 40868380 · Keller Williams Edge Realty
 📷 33
$599,999
3 bd2 ba1 pk1265 ft²
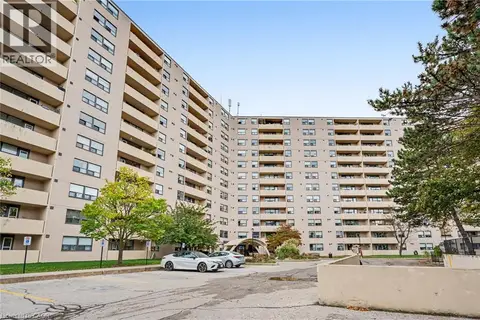
467 WOODVIEW Road Unit# 5
Dynes, Burlington
Condo Townhouse · MLS® 40850522 · RE/MAX Real Estate Centre Inc.
 New
📷 44
$539,900
2 bd2 ba1 pk1302 ft²
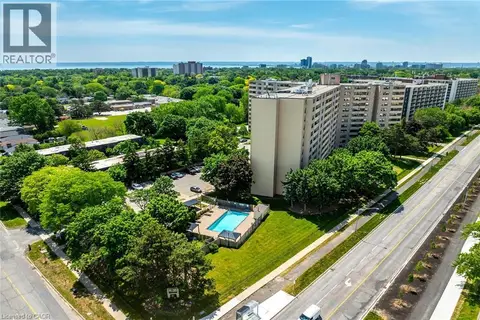
700 DYNES Road Unit# 614
Dynes, Burlington
Waterfront
Condo Apartment · MLS® 40872916 · RE/MAX Escarpment Realty Inc.
 📷 50
$524,900
1 bd2 ba1 pk1060 ft²
700 DYNES Road Unit# 1005
Dynes, Burlington
Pool
Condo Apartment · MLS® 40834849 · RE/MAX Escarpment Realty Inc.
 📷 29
$649,900
3 bd2 ba1 pk1549 ft²
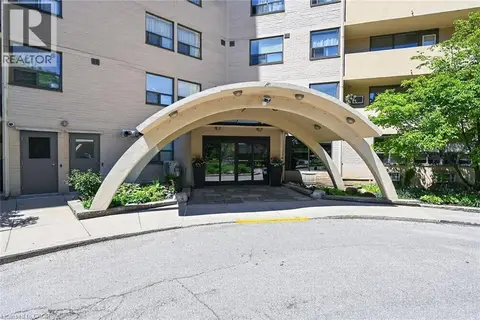
700 DYNES Road Unit# 1111
Dynes, Burlington
Waterfront
Condo Apartment · MLS® 40871209 · RE/MAX Escarpment Realty Inc.
 📷 47
$499,900
3 bd2 ba2 pk1428 ft²
700 DYNES Road Unit# 101
Dynes, Burlington
Pool
Condo Apartment · MLS® 40834202 · RE/MAX Escarpment Realty Inc.
 📷 34
$468,000
1+1 bd1 ba1 pk835 ft²
700 DYNES Road Unit# 1217
Dynes, Burlington
Pool
Condo Apartment · MLS® 40859647 · Royal LePage Burloak Real Estate Services
 📷 33🎥 Tour
$579,000
≈ $2,535/mo mortgage · 20% down
2 bd2 ba1 pk1000-1199 ft²
700 Dynes Road 909
Roseland, Burlington
GO station 1.8 kmWalkableSchool 2 min walk
Condo Apartment · MLS® W13802878 · RE/MAX ESCARPMENT REALTY INC.