700 DYNES Road Unit# 1005
Dynes, Burlington, L8N3M2
Listed by RE/MAX Escarpment Realty Inc.
$524,900
- 1 bedrooms
- 2 bathrooms
- 1 parking
- 1060 sq ft
Listed 138 days ago · MLS® 40834849
About this home
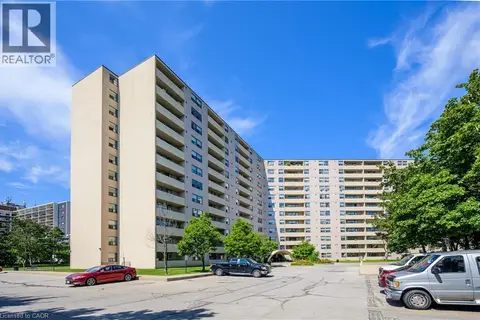
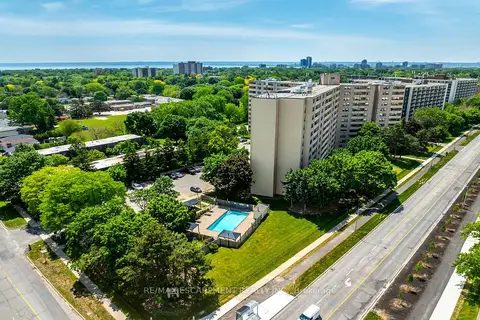
Stylish worry free life-style is waiting for you at 700 Dynes Road, affectionately known as “The Empress” - this well managed complex is home to Unit 1005 - a chicly appointed 1 bedroom plus den/possible bedroom / 1.5 bath condo - introducing 1060sf of chicly presented, freshly painted/decorated living area highlighted with comfortable living room enjoying the warm ambience of legal wood burning fireplace - the ultimate venue to entertain, relax - or - pass thru patio doors to roomy balcony - grab some fresh air & savour the panoramic 10th floor views of Burlington’s magnificent skyline. Design flows seamlessly to adjacent dining room enhanced with oversized window - continues to well designed, fully equipped kitchen sporting ample cabinetry and full array of appliances. Ultra spacious primary bedroom incs large window, massive walk-in closet with organizers, personal 2pc en-suite and access to modern 4pc bath. Versatile multi-purpose room promotes office or guest bedroom possibilities completed with convenient laundry station. Unit incs - AC & owned underground parking space just steps from elevator for easy accessibility. Impressive building features newly renovated lobby with 24 hour security service, outdoor salt water swimming pool (available mid-May to Oct. 30), BBQ patio area, exercise room, party/games room, workshop, library & ample visitor parking. Reasonable condo fees inc building insurance, water/sewer, common element & exterior maintenance. Located in sought after south Burlington offering close proximity to popular amenities & attractions incs nearby Burlington Mall, schools, eclectic shops/boutiques, funky eateries/bistros, lake front parks, public transit & quick QEW access. Affordable for 1st Time Buyers - and - Poshly presented for the most discriminating Retirees or Young Professionals - this “Burlington Beauty” has it all! (id:66966)
Details
- Type
- Condo Apartment
- Style
- Other
- Size
- 1060 sq ft
- Basement
- None
- Property tax
- $1,936
- Maintenance fee
- $575/month
- Neighbourhood
- Dynes
- Municipality
- Burlington
Interior
- Bedrooms
- 1 above ground
- Fireplace
- No
- Appliances
- Washer, Refrigerator, Dishwasher, Stove, Dryer, Microwave
Heating, cooling and services
- Heating
- Baseboard heaters, Electric
- Air conditioning
- Wall unit
- Water and sewer
- Municipal sewage system
Building and exterior
- Year built
- 1978
- Pool
- Pool
- Outdoor
- Brick
Parking
- Total parking
- 1
- Driveway and parking
- Underground, Covered
Condo
- Monthly fee
- $575
- Fee includes
- Landscaping, Water, Insurance, Parking
- Security
- Smoke Detectors
Rooms
| Room | Level | Size | Features |
|---|---|---|---|
| Office | Main level | 5'11'' x 8'2'' | |
| 2pc Bathroom | Main level | 4'7'' x 7'11'' | |
| Primary Bedroom | Main level | 14'4'' x 15'2'' | |
| Laundry room | Main level | 6'0'' x 5'9'' | |
| 4pc Bathroom | Main level | 8'11'' x 4'11'' | |
| Kitchen | Main level | 8'9'' x 11'7'' | |
| Foyer | Main level | 3'11'' x 9'0'' | |
| Dining room | Main level | 7'11'' x 12'1'' | |
| Living room | Main level | 18'1'' x 10'11'' |
Location
Location is approximate. See nearby homes on the map
Listed by RE/MAX Escarpment Realty Inc..

REALTOR®, REALTORS®, and the REALTOR® logo are certification marks that are owned by REALTOR® Canada Inc. and licensed exclusively to The Canadian Real Estate Association (CREA). These certification marks identify real estate professionals who are members of CREA and who must abide by CREA’s By-Laws, Rules, and the REALTOR® Code. The MLS® trademark and the MLS® logo are owned by CREA and identify the professional real estate services provided by members of CREA.
The information contained on this site is based in whole or in part on information that is provided by members of The Canadian Real Estate Association, who are responsible for its accuracy. CREA reproduces and distributes this information as a service for its members and assumes no responsibility for its accuracy.
Similar homes nearby
See more in Burlington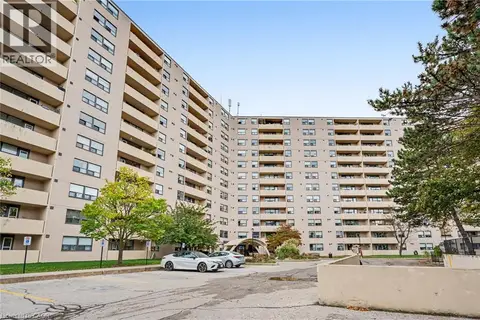 New
📷 44
$539,900
2 bd2 ba1 pk1302 ft²
700 DYNES Road Unit# 614
Dynes, Burlington
Waterfront
Condo Apartment · MLS® 40872916 · RE/MAX Escarpment Realty Inc.
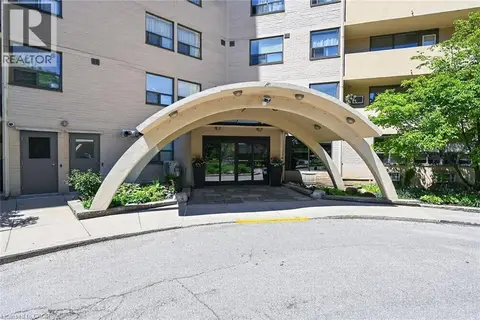 📷 47
$499,900
3 bd2 ba2 pk1428 ft²
700 DYNES Road Unit# 101
Dynes, Burlington
Pool
Condo Apartment · MLS® 40834202 · RE/MAX Escarpment Realty Inc.
 📷 31
$574,900
3 bd2 ba2 pk1765 ft²
473 WOODVIEW Road Unit# 2
Dynes, Burlington
WaterfrontPool
Condo Townhouse · MLS® 40868380 · Keller Williams Edge Realty
 📷 37
$579,000
2 bd2 ba1 pk1151 ft²
700 DYNES Road Unit# 909
Dynes, Burlington
Condo Apartment · MLS® 40864615 · RE/MAX Escarpment Realty Inc.
 📷 34
$468,000
1+1 bd1 ba1 pk835 ft²
700 DYNES Road Unit# 1217
Dynes, Burlington
Pool
Condo Apartment · MLS® 40859647 · Royal LePage Burloak Real Estate Services
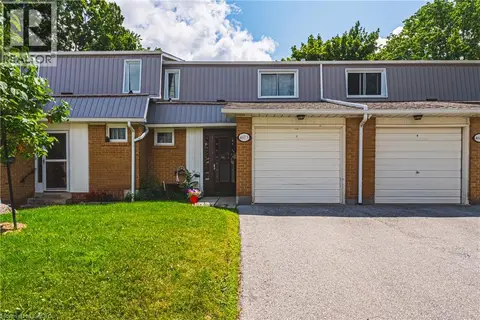 📷 33
$599,999
3 bd2 ba1 pk1265 ft²
467 WOODVIEW Road Unit# 5
Dynes, Burlington
Condo Townhouse · MLS® 40850522 · RE/MAX Real Estate Centre Inc.
 📷 44
$444,900
2 bd2 ba1 pk1107 ft²
700 DYNES Road Unit# 1210
Dynes, Burlington
Pool
Condo Apartment · MLS® 40861921 · Realty Network
 📷 50
$524,900
Reduced $25,000 (↓ 5%)
≈ $2,299/mo mortgage · 20% down
1 bd2 ba1 pk1000-1199 ft²
700 Dynes Road 1005
Roseland, Burlington
PoolGO station 1.8 kmWalkable
Condo Apartment · MLS® W13490092 · RE/MAX ESCARPMENT REALTY INC.