1402 Ghent Avenue
Brant, Burlington, L7S 1W8
$649,900
Reduced $80,099 from $729,999
- 3 bedrooms
- 4 bathrooms
- 1 parking
- 1200-1399 sq ft
Listed 161 days ago · MLS® W13119096
About this home
Discover this tastefully updated and move-in-ready townhome at 1402 Ghent Ave, perfectly situated just minutes from the Burlington Waterfront Trail and the scenic boardwalk of Lake Ontario. The bright main level features classic maple hardwood floors and a spacious living room centered around a stunning floor-to-ceiling bay window that fills the space with natural light. The layout leads into a functional kitchen finished with granite counters, a breakfast bar, and sliding glass doors that reveal a private, fully fenced interlock patio complete with an included gazebo. A standout architectural feature is the newer, widened staircase with contemporary stainless steel and glass railings, leading to a second floor finished with newer, stylish vinyl flooring. Upstairs, you'll find three generous bedrooms, including a primary retreat with a private powder ensuite, and a four-piece main bath with a deep soaking tub and granite vanity. The finished basement offers exceptional versatility with eco-friendly cork flooring, currently staged as a dual-purpose media lounge and private gym. Buy with confidence in this well-maintained home featuring one owned underground parking spot accessible through an entry right outside your door, water included in the condo fees, and walking distance to downtown shops and restaurants with effortless access to the QEW, 403, and 407.
Details
- Type
- Condo Townhouse
- Style
- 2-Storey
- Age
- 51-99 years
- Size
- 1200-1399 sq ft
- Basement
- Partially Finished, Walk-Out, Separate Entrance, Full
- Garage
- Underground
- Kitchens
- 1
- Property tax
- $3,109 (2025)
- Maintenance fee
- $594/month
- Neighbourhood
- Brant
- Municipality
- Burlington
- Price per sq ft
- $500 (23% below condo townhouses in Brant, $648)
Interior
- Bedrooms
- 3 above ground
- Bathrooms
- 1 × 2-piece (main), 1 × 2-piece (second), 1 × 4-piece (second), 1 × 1-piece (basement)
- Rooms
- 8 above ground
- Family room or den
- No
- Fireplace
- No
- Laundry
- In Basement
- Features
- Carpet Free, Workbench
Heating, cooling and services
- Heating
- Forced Air, Gas
- Air conditioning
- Central Air
Building and exterior
- Style
- 2-Storey
- Exterior
- Brick
- Roof
- Asphalt Shingle
- Age
- 51-99 years
- Outdoor
- Landscaped, Patio, Privacy
Parking
- Garage spaces
- 1
- Total parking
- 1
Condo
- Monthly fee
- $594
- Fee includes
- Water Included, Common Elements Included
- Amenities
- Visitor Parking
- Exposure
- North West
- View
- Garden, City
- Pets
- Yes-with Restrictions
- Property manager
- Wilson Blanchard
More
- Possession
- Flexible
- Nearby
- Public Transit, Place Of Worship
- Cross street
- Brant & Ghent
Rooms
| Room | Level | Size | Features |
|---|---|---|---|
| Foyer | Main | 2.37 × 2.15 m (7'9" × 7'1") | Tile Floor, Carpet Free |
| Living Room | Main | 6.43 × 3.33 m (21'1" × 10'11") | Hardwood Floor, Carpet Free, Bay Window |
| Dining Room | Main | 3.39 × 3.33 m (11'1" × 10'11") | Tile Floor, Walk-Out |
| Kitchen | Main | 3.33 × 2.3 m (10'11" × 7'7") | |
| Primary Bedroom | Second | 5.09 × 3.32 m (16'8" × 10'11") | Vinyl Floor |
| Bedroom | Second | 4.1 × 3.57 m (13'5" × 11'9") | Vinyl Floor |
| Bedroom | Second | 3.02 × 2.45 m (9'11" × 8') | |
| Recreation | Basement | 5.65 × 5.21 m (18'6" × 17'1") | Cork Floor |
| Laundry | Basement | 5.65 × 4.53 m (18'6" × 14'10") |
History of this address
1 earlier listing at this address, with sold and leased prices. Create a free account or sign in to see them.
Location
Location is approximate. See nearby homes on the map
Recent sales nearby
See what similar homes within 1 km sold for in the last year. Create a free account or sign in to see them.
The neighbourhood
Getting around Very walkable
- 🚆 Burlington GO16 min walk
Within a 10-minute walk: 4 grocery stores, 19 cafés and restaurants, 2 parks, 6 pharmacies. Nearest grocery: Walmart Supercentre (700 m). Nearest park: Thorpe Park (500 m).
Schools nearby
Elementary
- Central Public School
EQAO: Gr 6 reading 81%, math 45%7 min walk - St. John Catholic Elementary School Catholic
EQAO: Gr 6 reading 90%, math 70%8 min walk - Tom Thomson Public School
EQAO: Gr 6 reading 85%, math 56%14 min walk - École élémentaire Renaissance French
EQAO: Gr 6 reading 94%, math 78%1.2 km
Secondary
- Burlington Central High School
EQAO: Gr 9 math 56%, literacy test 91%7 min walk
EQAO: share of students meeting the provincial standard (2024–25). Ontario average: Gr 6 reading 86%, math 51%; Gr 9 math 55%; literacy test 83%.
Closest schools, not school zones. Check which school serves this address with the school board before relying on it.
Who lives here postal area L7S
- Owners / renters
- 51% / 49%
- Median household income
- $77,000
- Average age
- 51
- Children under 15
- 9%
- Homes
- 26% detached, 53% high-rise
- Commute by transit
- 5%
- Population
- 12,207
Languages spoken most at home besides English: Spanish 1.4%, Arabic 1%, Serbian 0.4%, Russian 0.4%.
Safety
Crime Severity Index for Halton Region (Oakville/Burlington) police: 31 vs 57 for Ontario (2025).
Police-reported figures for the whole police service area, not this street. Rates use the area’s resident population.
Distances are approximate. Places © OpenStreetMap contributors. Neighbourhood figures: Statistics Canada, 2021 Census. School results: EQAO via Ontario Data Catalogue (Open Government Licence – Ontario). Crime Severity Index: Statistics Canada.
Living here
Commute
To downtown Hamilton: 10 km. Transit times · Driving times
Noise Nothing major nearby
No highway within 500 m, rail line within 300 m, or airport flight path nearby.
Distances from the map, not noise measurements. Visit at rush hour to judge for yourself.
Internet High-speed
50/10 Mbps or faster available here by cable, fibre or DSL (the federal high-speed target).
From the federal broadband map. Check exact speeds and providers for the address.
Roads, rail, airports and planned stations © OpenStreetMap contributors. Internet: Innovation, Science and Economic Development Canada, National Broadband Data.
Listed by ROYAL LEPAGE STATE REALTY.
Listing information provided by PropTx Innovations Inc. and TRREB; deemed reliable but not guaranteed accurate by PropTx.
Similar homes nearby
See more in Burlington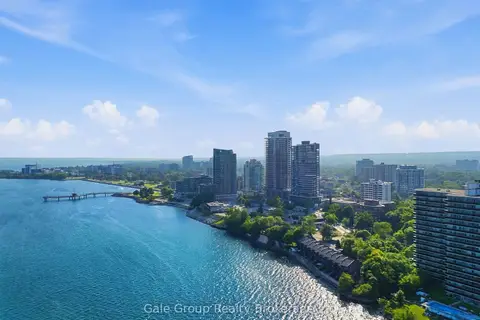
$649,000
2 bd2 ba1 pk600-699 ft²
370 Martha Street 303
Brant, Burlington
Condo Apartment · MLS® W13517590 · Gale Group Realty Brokerage Ltd
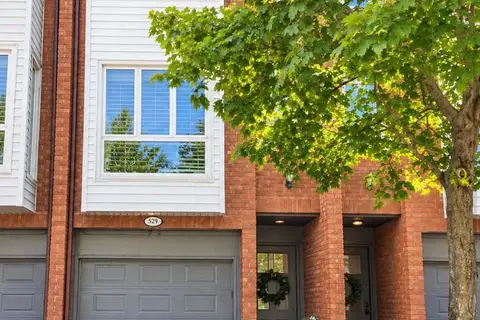
$639,000
2 bd2 ba2 pk1200-1399 ft²
895 Maple Avenue 529
Brant, Burlington
Condo Townhouse · MLS® W14029884 · INSIDER REALTY
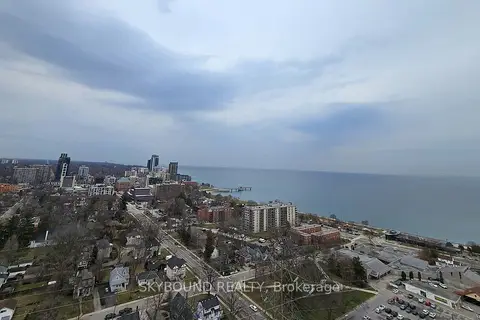
$635,000
Reduced $14,000
1 bd1 ba1 pk700-799 ft²
500 Brock Avenue 1008
Brant, Burlington
Condo Apartment · MLS® W13731492 · SKYBOUND REALTY
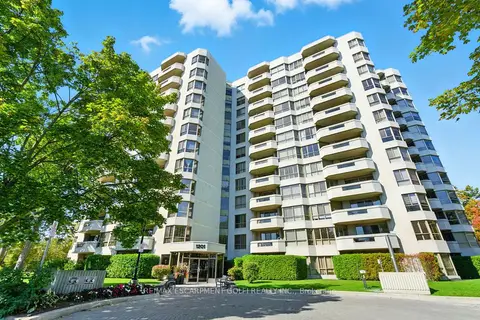
$669,000
2 bd2 ba1 pk1200-1399 ft²
1201 North Shore Boulevard E 208
Brant, Burlington
Condo Apartment · MLS® W13563188 · RE/MAX ESCARPMENT GOLFI REALTY INC.
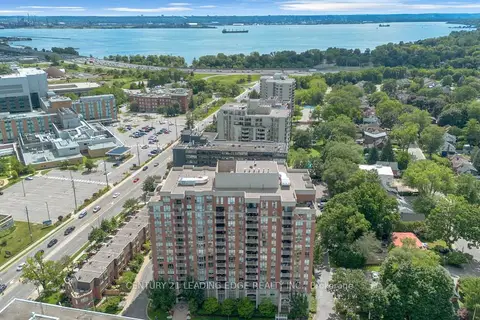
$630,000
1+1 bd2 ba1 pk900-999 ft²
442 Maple Ave Avenue 403
Brant, Burlington
Condo Apartment · MLS® W13654036 · CENTURY 21 LEADING EDGE REALTY INC.
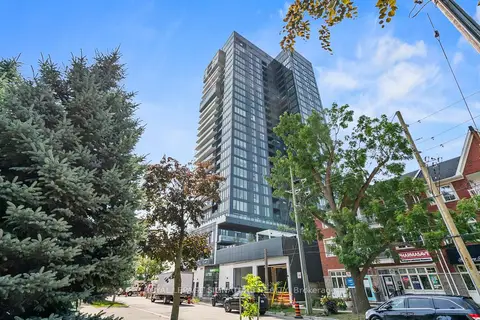
$629,000
2 bd2 ba1 pk700-799 ft²
370 Martha Street 1903
Brant, Burlington
Condo Apartment · MLS® W13582902 · ROYAL LEPAGE SIGNATURE REALTY
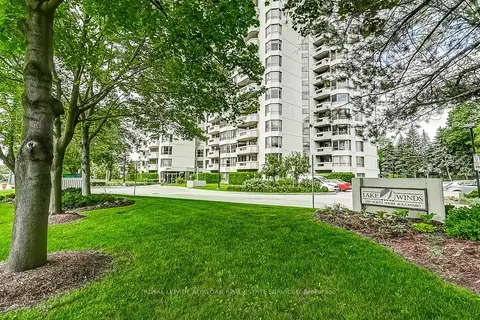
$619,900
2+1 bd2 ba1 pk1400-1599 ft²
1201 North Shore Boulevard 204
Brant, Burlington
Condo Apartment · MLS® W13790794 · ROYAL LEPAGE BURLOAK REAL ESTATE SERVICES
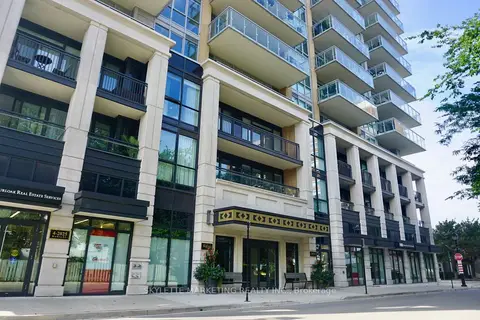
$619,000
Reduced $20,000
1 bd1 ba1 pk600-699 ft²
2025 Maria Street 1301
Brant, Burlington
Condo Apartment · MLS® W13749254 · SKYLETTE MARKETING REALTY INC.