1201 North Shore Boulevard 204
Brant, Burlington, L7S 1Z5
$619,900
- 2+1 bedrooms
- 2 bathrooms
- 1 parking
- 1400-1599 sq ft
Listed 34 days ago · MLS® W13790794
About this home
Welcome to Suite 204 at 1201 North Shore Blvd, where spacious living meets an unbeatable lakeside lifestyle. Offering approximately 1,400 sq ft of living space, this 2-bedroom,2-bathroom suite is filled with potential and ready for your personal touch. Enjoy beautiful views from bright, generously sized living areas designed for both comfort and functionality. The thoughtfully designed split bedroom plan provides added privacy, making it ideal for guests or shared living. A spacious sunroom/den offers the perfect spot to relax and take in the natural surroundings year-round. The well-laid-out floor plan also features a separate walk-in laundry room, adding everyday convenience and extra storage. This unit includes one parking space and one locker for added ease and practicality. Perfectly located for an active and connected lifestyle, you're just steps to scenic walking trails, beaches, and Spencer Smith Park. Commuters will appreciate easy access to nearby GO Transit, Joseph Brant Hospital, and major highways. Whether you're looking to downsize, invest, or create your dream space by the lake, this suite offers incredible value in a highly sought-after location.
Details
- Type
- Condo Apartment
- Style
- 1 Storey/Apt
- Age
- 31-50 years
- Size
- 1400-1599 sq ft
- Basement
- None
- Garage
- Underground
- Kitchens
- 1
- Property tax
- $4,022 (2025)
- Maintenance fee
- $1,326/month
- Neighbourhood
- Brant
- Municipality
- Burlington
- Price per sq ft
- $413 (50% below condo apartments in Brant, $832)
- Fee per sq ft
- $0.88/month (Burlington median $0.87)
Interior
- Bedrooms
- 2 above ground + 1 below
- Bathrooms
- 1 × 3-piece (flat), 1 × 4-piece (flat)
- Rooms
- 10 above ground
- Family room or den
- No
- Fireplace
- No
- Laundry
- In-Suite Laundry, Laundry Room, Ensuite
- Features
- Auto Garage Door Remote, Primary Bedroom - Main Floor, Separate Heating Controls, Storage Area Lockers
Heating, cooling and services
- Heating
- Forced Air, Gas
- Air conditioning
- Central Air
Building and exterior
- Style
- 1 Storey/Apt
- Exterior
- Concrete Poured, Stucco (Plaster)
- Roof
- Flat
- Foundation
- Concrete, Poured Concrete
- Age
- 31-50 years
- Outdoor
- Controlled Entry, Landscaped, Year Round Living
Parking
- Garage spaces
- 1
- Total parking
- 1
- Driveway and parking
- Mutual, Private, Reserved/Assigned
Condo
- Monthly fee
- $1,326
- Fee includes
- Heat Included, Hydro Included, Water Included, CAC Included, Common Elements Included, Building Insurance Included, Parking Included
- Amenities
- Bike Storage, Car Wash, Community BBQ, Exercise Room, Outdoor Pool, Party Room/Meeting Room
- Locker
- Exclusive
- Balcony
- Open
- Exposure
- North
- View
- Pool, Trees/Woods
- Pets
- Yes-with Restrictions
- Security
- Monitored, Smoke Detector
- Property manager
- Progress Property Management
More
- Possession
- FLEXIBLE
- Nearby
- Arts Centre, Beach, Hospital, Lake/Pond, Park, Public Transit
- Cross street
- NORTH SHORE BLVD E & MAPLE AVE
Rooms
| Room | Level | Size | Features |
|---|---|---|---|
| Bathroom | Flat | 2.34 × 3.52 m (7'8" × 11'7") | 4 Pc Ensuite |
| Living Room | Flat | 7.23 × 5.39 m (23'9" × 17'8") | W/O To Balcony, Overlooks Dining, Overlooks Pool |
| Den | Flat | 3.61 × 3.52 m (11'10" × 11'7") | Overlooks Pool, Sliding Doors, Large Window |
| Foyer | Flat | 2.26 × 1.21 m (7'5" × 4') | Closet |
| Primary Bedroom | Flat | 4.6 × 3.52 m (15'1" × 11'7") | 4 Pc Ensuite, Double Closet, Sliding Doors |
| Bathroom | Flat | 1.52 × 2.51 m (5' × 8'3") | 3 Pc Bath, Separate Shower |
| Laundry | Flat | 2.76 × 1.51 m (9'1" × 4'11") | B/I Shelves |
| Dining Room | Flat | 2.3 × 4.55 m (7'7" × 14'11") | Overlooks Living |
| Bedroom 2 | Flat | 4.34 × 3.45 m (14'3" × 11'4") | Overlooks Pool, Double Closet |
| Other | Flat | 1.67 × 4.15 m (5'6" × 13'7") | Balcony, Sliding Doors |
| Kitchen | Flat | 4.3 × 3.63 m (14'1" × 11'11") | Eat-in Kitchen, Pass Through, Breakfast Bar |
History of this address
1 earlier listing at this address, with sold and leased prices. Create a free account or sign in to see them.
Listed by ROYAL LEPAGE BURLOAK REAL ESTATE SERVICES.
Listing information provided by PropTx Innovations Inc. and TRREB; deemed reliable but not guaranteed accurate by PropTx.
Similar homes nearby
See more in Burlington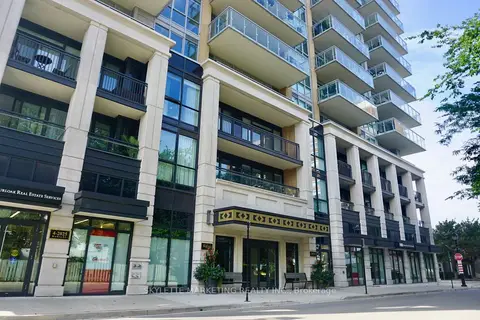
$619,000
Reduced $20,000
1 bd1 ba1 pk600-699 ft²
2025 Maria Street 1301
Brant, Burlington
Condo Apartment · MLS® W13749254 · SKYLETTE MARKETING REALTY INC.
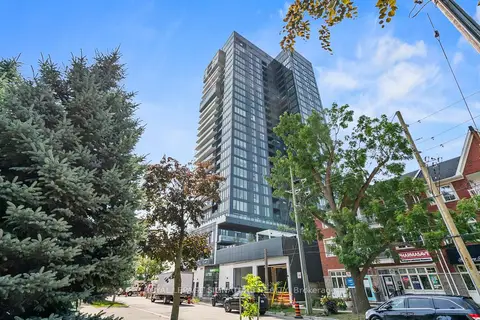
$629,000
2 bd2 ba1 pk700-799 ft²
370 Martha Street 1903
Brant, Burlington
Condo Apartment · MLS® W13582902 · ROYAL LEPAGE SIGNATURE REALTY
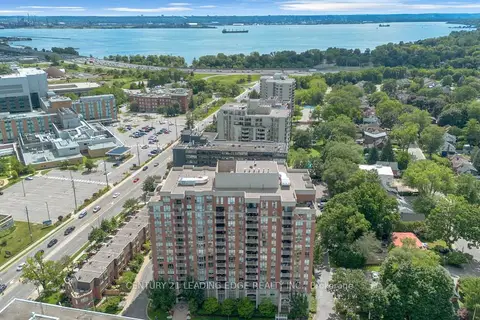
$630,000
1+1 bd2 ba1 pk900-999 ft²
442 Maple Ave Avenue 403
Brant, Burlington
Condo Apartment · MLS® W13654036 · CENTURY 21 LEADING EDGE REALTY INC.
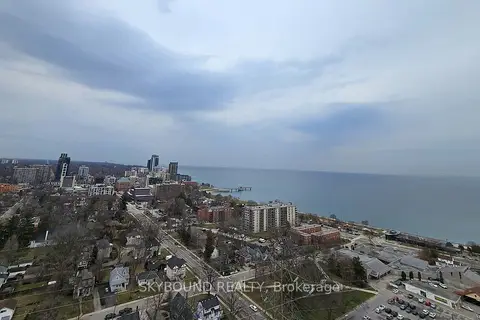
$635,000
Reduced $14,000
1 bd1 ba1 pk700-799 ft²
500 Brock Avenue 1008
Brant, Burlington
Condo Apartment · MLS® W13731492 · SKYBOUND REALTY
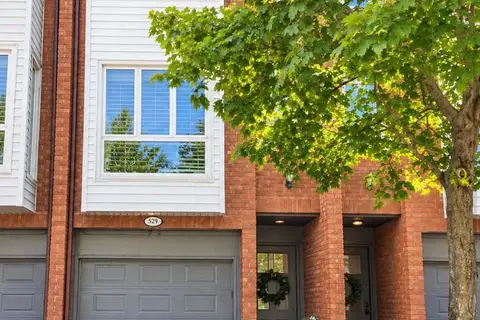
$639,000
2 bd2 ba2 pk1200-1399 ft²
895 Maple Avenue 529
Brant, Burlington
Condo Townhouse · MLS® W14029884 · INSIDER REALTY
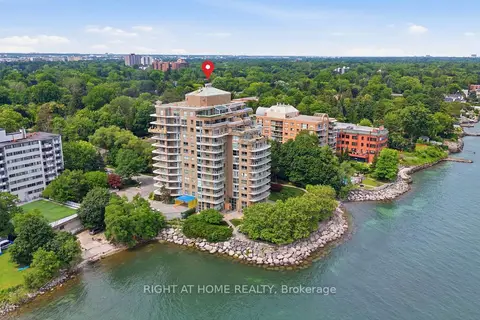
$599,900
1 bd1 ba1 pk800-899 ft²
2190 Lakeshore Road 802
Brant, Burlington
Condo Apartment · MLS® W13553478 · RIGHT AT HOME REALTY
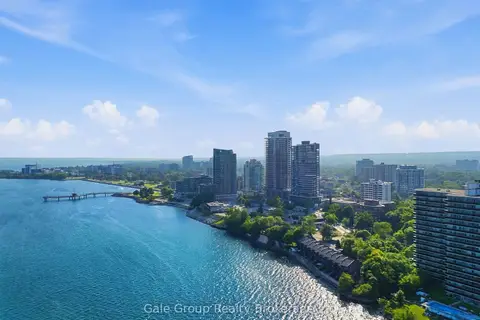
$649,000
2 bd2 ba1 pk600-699 ft²
370 Martha Street 303
Brant, Burlington
Condo Apartment · MLS® W13517590 · Gale Group Realty Brokerage Ltd
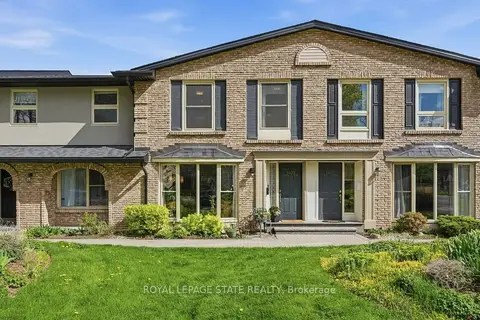
$649,900
Reduced $80,099
3 bd4 ba1 pk1200-1399 ft²
1402 Ghent Avenue
Brant, Burlington
Condo Townhouse · MLS® W13119096 · ROYAL LEPAGE STATE REALTY