2190 Lakeshore Road 802
Brant, Burlington, L7R 4K1 · More in this building
$599,900
- 1 bedrooms
- 1 bathrooms
- 1 parking
- 800-899 sq ft
Listed 101 days ago · MLS® W13553478
About this home
The Best of Both Worlds: Tucked away in a serene lakeside setting just minutes walking from downtown Burlington, this building offers the ultimate retreat where you can dive into the city's hustle and bustle whenever you want, then escape back to the complete peace and tranquillity of your condo. Step into luxury with this exquisitely renovated 1-bedroom, 1-bathroom suite, perfectly situated in one of Burlington's most desirable locations. Designed for a seamless blend of sophisticated upgrades and everyday convenience, the bright and modern interior welcomes you with new luxury vinyl flooring, refreshed marble floors in the foyer and bathroom, and fresh paint throughout. The chef-inspired kitchen is a true showpiece, boasting sleek Samsung Bespoke Steel Blue glass-finish appliances, pristine quartz countertops, a stylish marble backsplash, and contemporary cabinetry. The bathroom serves as your private spa retreat, featuring a quartz-topped vanity with Moen fixtures, a deep soaker tub, a separate walk-in shower, and updated lighting. The spacious living and dining area is elevated by a bold forest green wood-trim accent wall that adds a touch of modern luxury. Premium finishes continue with Berkway interior doors and hardware, motorized blinds in the primary bedroom, and new window coverings throughout. Everyday living is made easy with a washer and dryer in the suite. Located in a highly sought-after building, you'll enjoy resort-style amenities including an indoor pool and hot tub, fitness center, games and party room, car wash bay, and a spectacular lakefront BBQ and dining space with panoramic views. Complete with ample visitor parking in a secure, beautifully maintained environment, this property is minutes from Burlington's waterfront, shops, restaurants, and the Performing Arts Centre, with easy access to the GO Station, major highways, Costco, and IKEA. New glass railings on all balconies throughout the building are being replaced. Do not miss out!
Details
- Type
- Condo Apartment
- Style
- Apartment
- Age
- 31-50 years
- Size
- 800-899 sq ft
- Basement
- None
- Garage
- Underground
- Kitchens
- 1
- Property tax
- $4,528 (2026)
- Maintenance fee
- $1,097/month
- Neighbourhood
- Brant
- Municipality
- Burlington
- Price per sq ft
- $706 (15% below condo apartments in Brant, $832)
- Fee per sq ft
- $1.29/month (Burlington median $0.87)
Interior
- Bedrooms
- 1 above ground
- Bathrooms
- 1 × 4-piece (main)
- Rooms
- 4 above ground
- Family room or den
- No
- Fireplace
- No
- Laundry
- In-Suite Laundry, Ensuite
- Features
- Carpet Free
Heating, cooling and services
- Heating
- Forced Air, Gas
- Air conditioning
- Central Air
Building and exterior
- Style
- Apartment
- Exterior
- Brick
- Age
- 31-50 years
- Waterfront
- WaterfrontCommunity
Parking
- Garage spaces
- 1
- Total parking
- 1
Condo
- Monthly fee
- $1,097
- Fee includes
- Heat Included, Water Included, Cable TV Included, Common Elements Included, Building Insurance Included, Parking Included
- Amenities
- Party Room/Meeting Room, Visitor Parking, Indoor Pool, Exercise Room, Car Wash, Sauna
- Locker
- Exclusive (level P2)
- Balcony
- Open
- Exposure
- North
- View
- Skyline, Trees/Woods
- Pets
- Yes-with Restrictions
- Security
- Security System, Monitored
- Property manager
- CIE Prop Mgmnt
More
- Possession
- Flexible
- Nearby
- Park, Beach, Lake Access, Library, Public Transit, Place Of Worship
- Cross street
- Lakeshore Rd & Smith Ave
Rooms
| Room | Level | Size | Features |
|---|---|---|---|
| Kitchen | Main | 2.87 × 5.21 m (9'5" × 17'1") | Vinyl Floor |
| Living Room | Main | 3.44 × 4.8 m (11'3" × 15'9") | Vinyl Floor |
| Dining Room | Main | 3.67 × 2.66 m (12' × 8'9") | Vinyl Floor |
| Primary Bedroom | Main | 3.56 × 4.71 m (11'8" × 15'5") | Vinyl Floor |
| Bathroom | Main | 2.53 × 2.67 m (8'4" × 8'9") | 4 Pc Bath |
| Foyer | Main | 3.81 × 2.17 m (12'6" × 7'1") | Marble Floor |
History of this address
6 earlier listings at this address, with sold and leased prices. Create a free account or sign in to see them.
Location
Location is approximate. See nearby homes on the map
Recent sales nearby
See what similar homes within 1 km sold for in the last year. Create a free account or sign in to see them.
The neighbourhood
Getting around Walkable
- 🚆 Burlington GO2.2 km
Within a 10-minute walk: 1 grocery store, 34 cafés and restaurants, 1 park, 2 pharmacies. Nearest grocery: Painters Burlington (950 m). Nearest park: Lions Park (650 m).
Schools nearby
Elementary
- Lakeshore Public School
EQAO: Gr 6 reading 96%, math 62%4 min walk - St. John Catholic Elementary School Catholic
EQAO: Gr 6 reading 90%, math 70%1.3 km - Central Public School
EQAO: Gr 6 reading 81%, math 45%1.4 km - École élémentaire Renaissance French
EQAO: Gr 6 reading 94%, math 78%1.7 km
Secondary
- Burlington Central High School
EQAO: Gr 9 math 56%, literacy test 91%1.5 km - Gary Allan High School - Burlington2.0 km
- Assumption Catholic Secondary School Catholic
EQAO: Gr 9 math 67%, literacy test 89%2.3 km
EQAO: share of students meeting the provincial standard (2024–25). Ontario average: Gr 6 reading 86%, math 51%; Gr 9 math 55%; literacy test 83%.
Closest schools, not school zones. Check which school serves this address with the school board before relying on it.
Who lives here postal area L7R
- Owners / renters
- 49% / 51%
- Median household income
- $86,000
- Average age
- 45
- Children under 15
- 13%
- Homes
- 32% detached, 36% high-rise
- Commute by transit
- 7%
- Population
- 17,338
Languages spoken most at home besides English: Spanish 1%, Arabic 0.9%, Tagalog (Pilipino, Filipino) 0.5%, Polish 0.3%.
Safety
Crime Severity Index for Halton Region (Oakville/Burlington) police: 31 vs 57 for Ontario (2025).
Police-reported figures for the whole police service area, not this street. Rates use the area’s resident population.
Distances are approximate. Places © OpenStreetMap contributors. Neighbourhood figures: Statistics Canada, 2021 Census. School results: EQAO via Ontario Data Catalogue (Open Government Licence – Ontario). Crime Severity Index: Statistics Canada.
Living here
Commute
To downtown Hamilton: 10 km. Transit times · Driving times
Noise Nothing major nearby
No highway within 500 m, rail line within 300 m, or airport flight path nearby.
Distances from the map, not noise measurements. Visit at rush hour to judge for yourself.
Internet High-speed
50/10 Mbps or faster available here by cable, fibre or DSL (the federal high-speed target).
From the federal broadband map. Check exact speeds and providers for the address.
Roads, rail, airports and planned stations © OpenStreetMap contributors. Internet: Innovation, Science and Economic Development Canada, National Broadband Data.
Listed by RIGHT AT HOME REALTY.
Listing information provided by PropTx Innovations Inc. and TRREB; deemed reliable but not guaranteed accurate by PropTx.
Similar homes nearby
See more in Burlington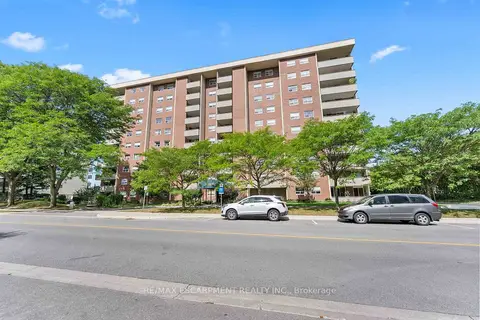
$584,000
3 bd2 ba2 pk1400-1599 ft²
1425 Ghent Avenue PH 1008
Brant, Burlington
Condo Apartment · MLS® W13780642 · RE/MAX ESCARPMENT REALTY INC.
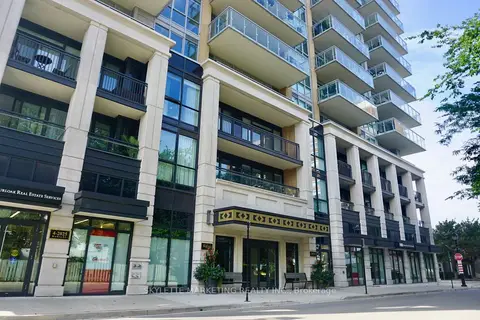
$619,000
Reduced $20,000
1 bd1 ba1 pk600-699 ft²
2025 Maria Street 1301
Brant, Burlington
Condo Apartment · MLS® W13749254 · SKYLETTE MARKETING REALTY INC.
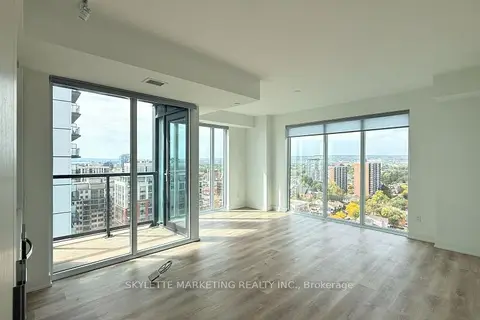
$580,000
1+1 bd1 ba1 pk600-699 ft²
370 Martha Street 1810
Brant, Burlington
Condo Apartment · MLS® W13679836 · SKYLETTE MARKETING REALTY INC.
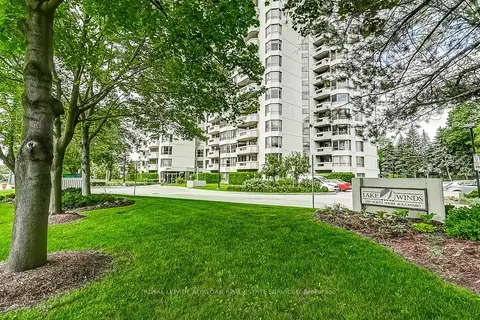
$619,900
2+1 bd2 ba1 pk1400-1599 ft²
1201 North Shore Boulevard 204
Brant, Burlington
Condo Apartment · MLS® W13790794 · ROYAL LEPAGE BURLOAK REAL ESTATE SERVICES
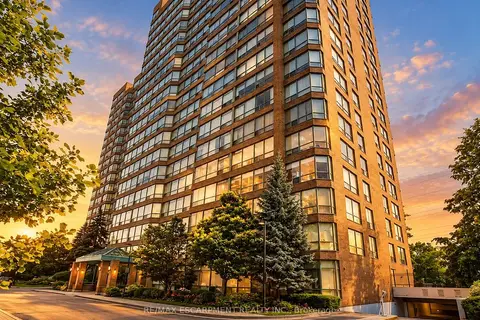
$575,000
2 bd2 ba1 pk1000-1199 ft²
1276 Maple Crossing Boulevard 503
Brant, Burlington
Condo Apartment · MLS® W14081244 · RE/MAX ESCARPMENT REALTY INC.
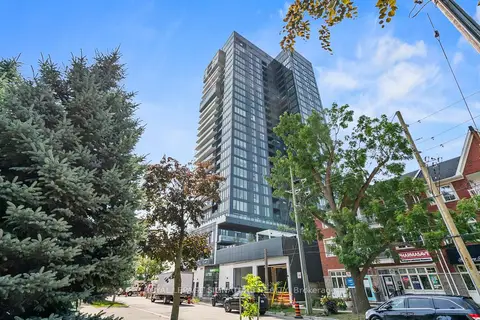
$629,000
2 bd2 ba1 pk700-799 ft²
370 Martha Street 1903
Brant, Burlington
Condo Apartment · MLS® W13582902 · ROYAL LEPAGE SIGNATURE REALTY
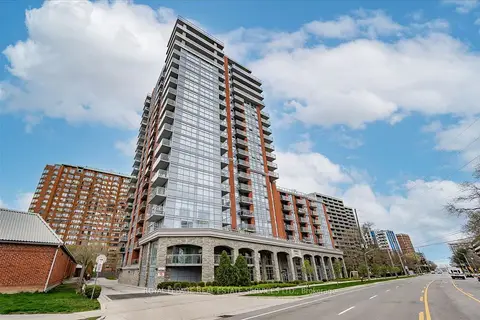
$569,900
1 bd1 ba1 pk700-799 ft²
551 Maple Avenue 615
Brant, Burlington
Condo Apartment · MLS® W13852760 · ROYAL LEPAGE REAL ESTATE SERVICES LTD.
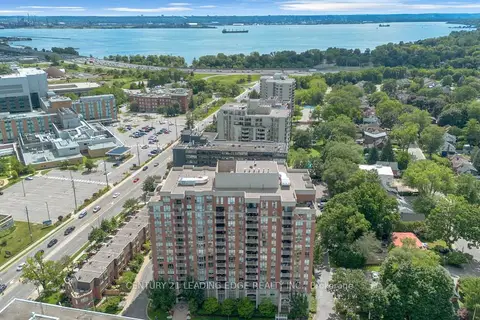
$630,000
1+1 bd2 ba1 pk900-999 ft²
442 Maple Ave Avenue 403
Brant, Burlington
Condo Apartment · MLS® W13654036 · CENTURY 21 LEADING EDGE REALTY INC.