1425 Ghent Avenue PH 1008
Brant, Burlington, L7S 1X5 · More in this building
$584,000
- 3 bedrooms
- 2 bathrooms
- 2 parking
- 1400-1599 sq ft
Listed 36 days ago · MLS® W13780642
About this home
Welcome to exceptional penthouse living in the heart of Burlington! This spacious and tastefully renovated condo offers the perfect blend of comfort, style, and maintenance-free living in a very well-maintained and established building. Ideally located just steps from Burlington's best shopping, dining, parks, waterfront, and everyday amenities. Freshly renovated and filled with natural light, this inviting unit features an open-concept living and dining area enhanced by floor-to-ceiling windows and a unique additional sliding door from the kitchen, bringing even more light into the home. The renovated kitchen is complemented by newer appliances, renovated bathrooms add a fresh, contemporary feel. Enjoy the convenience of in-suite laundry, excellent storage throughout, and a spacious primary bedroom complete with a full ensuite and additional safety bars. Large private balcony and take in beautiful elevated views and breathtaking sunsets - where you can relax and enjoy the best of city living. As a penthouse unit, the home offers a wonderful sense of privacy along with an abundance of natural light. The building has been exceptionally well maintained, with numerous important improvements already completed, including resurfaced underground parking, an updated boiler, renovated balconies, and a freshly updated heated outdoor pool. Residents also enjoy an impressive selection of amenities including a gym, party room, hobby and craft rooms, card room/library, & ample visitor parking. Condo fees include all utilities, cable TV, and internet, making monthly budgeting simple and convenient. A rare opportunity to enjoy a spacious, renovated penthouse in a well-cared-for building and an outstanding Burlington location. With its beautiful sunset views, generous generous balcony, thoughtful renovations, exceptional amenities, and unbeatable convenience. Don't miss this wonderful opportunity to make it your own!
Details
- Type
- Condo Apartment
- Style
- Apartment
- Age
- 31-50 years
- Size
- 1400-1599 sq ft
- Basement
- None
- Garage
- None
- Kitchens
- 1
- Property tax
- $3,060 (2025)
- Maintenance fee
- $1,140/month
- Neighbourhood
- Brant
- Municipality
- Burlington
- Price per sq ft
- $389 (53% below condo apartments in Brant, $832)
- Fee per sq ft
- $0.76/month (Burlington median $0.87)
Interior
- Bedrooms
- 3 above ground
- Bathrooms
- 1 × 4-piece (main), 1 × 3-piece (main)
- Rooms
- 6 above ground
- Family room or den
- No
- Fireplace
- No
- Laundry
- In-Suite Laundry, Ensuite
Heating, cooling and services
- Heating
- Forced Air, Gas
- Air conditioning
- Central Air
Building and exterior
- Style
- Apartment
- Exterior
- Concrete
- Age
- 31-50 years
Parking
- Total parking
- 2
- Driveway and parking
- Underground
Condo
- Building
- Saratoga Village
- Monthly fee
- $1,140
- Fee includes
- Heat Included, Hydro Included, Water Included, Cable TV Included, CAC Included, Common Elements Included, Building Insurance Included, Parking Included
- Amenities
- Bike Storage, Elevator, Game Room, Gym, Outdoor Pool, Party Room/Meeting Room
- Balcony
- Open
- Exposure
- North
- View
- Hills, City, Trees/Woods
- Property manager
- First Service Residential
More
- Possession
- Flexible
- Nearby
- Hospital, Library, Park, Place Of Worship, Public Transit, Rec./Commun.Centre
- Cross street
- Brant / Ghent
Rooms
| Room | Level | Size | Features |
|---|---|---|---|
| Foyer | Main | 1.83 × 1.65 m (6' × 5'5") | |
| Kitchen | Main | 3.89 × 2.26 m (12'9" × 7'5") | |
| Living Room | Main | 6.4 × 3.3 m (21' × 10'10") | |
| Dining Room | Main | 3.84 × 2.64 m (12'7" × 8'8") | |
| Primary Bedroom | Main | 4.88 × 3.33 m (16' × 10'11") | |
| Bedroom 2 | Main | 4.22 × 3.05 m (13'10" × 10') | |
| Bedroom 3 | Main | 4.22 × 3.3 m (13'10" × 10'10") | |
| Laundry | Main | 1.8 × 0.94 m (5'11" × 3'1") |
Location
Location is approximate. See nearby homes on the map
Recent sales nearby
See what similar homes within 1 km sold for in the last year. Create a free account or sign in to see them.
The neighbourhood
Getting around Very walkable
- 🚆 Burlington GO15 min walk
Within a 10-minute walk: 4 grocery stores, 20 cafés and restaurants, 2 parks, 6 pharmacies. Nearest grocery: Walmart Supercentre (650 m). Nearest park: Thorpe Park (650 m).
Schools nearby
Elementary
- Central Public School
EQAO: Gr 6 reading 81%, math 45%7 min walk - St. John Catholic Elementary School Catholic
EQAO: Gr 6 reading 90%, math 70%7 min walk - Tom Thomson Public School
EQAO: Gr 6 reading 85%, math 56%12 min walk - École élémentaire Renaissance French
EQAO: Gr 6 reading 94%, math 78%1.3 km
Secondary
- Burlington Central High School
EQAO: Gr 9 math 56%, literacy test 91%7 min walk
EQAO: share of students meeting the provincial standard (2024–25). Ontario average: Gr 6 reading 86%, math 51%; Gr 9 math 55%; literacy test 83%.
Closest schools, not school zones. Check which school serves this address with the school board before relying on it.
Who lives here postal area L7S
- Owners / renters
- 51% / 49%
- Median household income
- $77,000
- Average age
- 51
- Children under 15
- 9%
- Homes
- 26% detached, 53% high-rise
- Commute by transit
- 5%
- Population
- 12,207
Languages spoken most at home besides English: Spanish 1.4%, Arabic 1%, Serbian 0.4%, Russian 0.4%.
Safety
Crime Severity Index for Halton Region (Oakville/Burlington) police: 31 vs 57 for Ontario (2025).
Police-reported figures for the whole police service area, not this street. Rates use the area’s resident population.
Distances are approximate. Places © OpenStreetMap contributors. Neighbourhood figures: Statistics Canada, 2021 Census. School results: EQAO via Ontario Data Catalogue (Open Government Licence – Ontario). Crime Severity Index: Statistics Canada.
Living here
Commute
To downtown Hamilton: 10 km. Transit times · Driving times
Noise Nothing major nearby
No highway within 500 m, rail line within 300 m, or airport flight path nearby.
Distances from the map, not noise measurements. Visit at rush hour to judge for yourself.
Internet High-speed
50/10 Mbps or faster available here by cable, fibre or DSL (the federal high-speed target).
From the federal broadband map. Check exact speeds and providers for the address.
Roads, rail, airports and planned stations © OpenStreetMap contributors. Internet: Innovation, Science and Economic Development Canada, National Broadband Data.
Listed by RE/MAX ESCARPMENT REALTY INC..
Listing information provided by PropTx Innovations Inc. and TRREB; deemed reliable but not guaranteed accurate by PropTx.
Similar homes nearby
See more in Burlington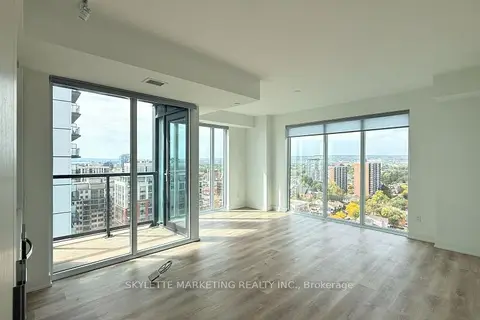
$580,000
1+1 bd1 ba1 pk600-699 ft²
370 Martha Street 1810
Brant, Burlington
Condo Apartment · MLS® W13679836 · SKYLETTE MARKETING REALTY INC.
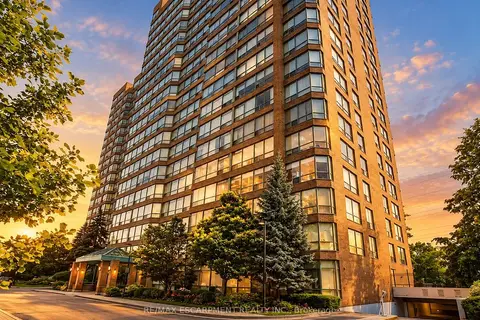
$575,000
2 bd2 ba1 pk1000-1199 ft²
1276 Maple Crossing Boulevard 503
Brant, Burlington
Condo Apartment · MLS® W14081244 · RE/MAX ESCARPMENT REALTY INC.
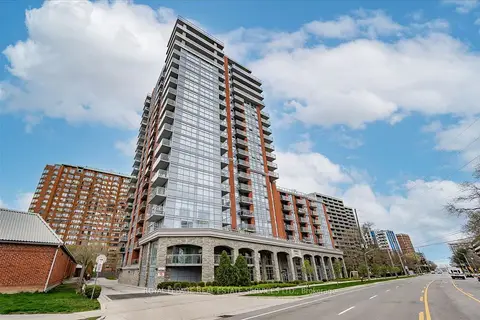
$569,900
1 bd1 ba1 pk700-799 ft²
551 Maple Avenue 615
Brant, Burlington
Condo Apartment · MLS® W13852760 · ROYAL LEPAGE REAL ESTATE SERVICES LTD.
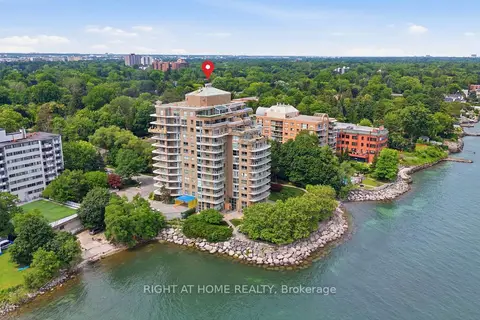
$599,900
1 bd1 ba1 pk800-899 ft²
2190 Lakeshore Road 802
Brant, Burlington
Condo Apartment · MLS® W13553478 · RIGHT AT HOME REALTY
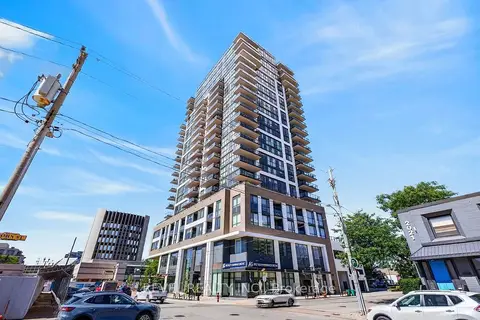
$568,000
1 bd1 ba1 pk600-699 ft²
2007 James Street 1705
Brant, Burlington
Condo Apartment · MLS® W13774674 · REVEL REALTY INC.
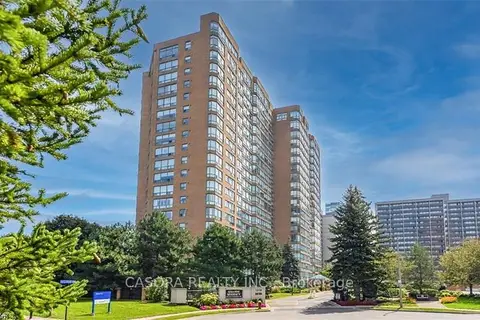
$549,999
2 bd2 ba1 pk1000-1199 ft²
1276 Maple Crossing Boulevard 903
Brant, Burlington
Condo Apartment · MLS® W13874094 · CASORA REALTY INC.
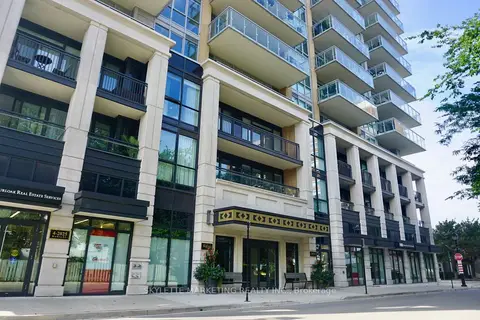
$619,000
Reduced $20,000
1 bd1 ba1 pk600-699 ft²
2025 Maria Street 1301
Brant, Burlington
Condo Apartment · MLS® W13749254 · SKYLETTE MARKETING REALTY INC.
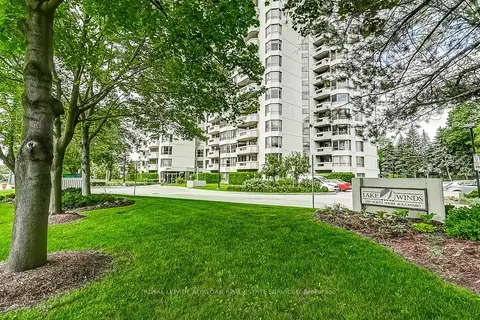
$619,900
2+1 bd2 ba1 pk1400-1599 ft²
1201 North Shore Boulevard 204
Brant, Burlington
Condo Apartment · MLS® W13790794 · ROYAL LEPAGE BURLOAK REAL ESTATE SERVICES