7 3060 Harriet Rd
Gorge, Saanich, BC, V9A1T5
Listed by RE/MAX Camosun
$749,900
- 4 bedrooms
- 2 bathrooms
- 2 parking
- 1692 sq ft
Listed 43 days ago · MLS® 1048398
About this home
Welcome home to this beautifully kept 4-bedroom, 2-bath townhome that offers comfortable living and a truly special outdoor space. Set in a family- and cat-friendly complex, this home features a designated dining area flowing into a warm and inviting living room with cozy fireplace—perfect for entertaining. Upstairs are three generous bedrooms, including a spacious primary with ensuite and walk-in closet, plus a full bathroom. The lower level offers a versatile fourth bedroom or space for a home office, gym, or hobby area, along with separate laundry. Step outside through sliding doors off the kitchen onto a south facing patio ready for entertaining and boasting sunset views year round. A fully fenced yard and a beautiful flower garden lovingly tended over many years create a truly peaceful oasis. Double carport with workshop/storage and brand-new metal roof. Conveniently close to Uptown, Mayfair and Tillicum, the Gorge Waterway, parks, schools, transit and downtown Victoria. (id:66966)
Details
- Type
- Condo Townhouse
- Size
- 1692 sq ft
- Property tax
- $3,770
- Maintenance fee
- $425/month
- Neighbourhood
- Gorge
- Municipality
- Saanich
Interior
- Fireplace
- Yes
- Appliances
- Washer, Refrigerator, Range - Electric, Dryer
Heating, cooling and services
- Heating
- Baseboard heaters, Electric
Building and exterior
- Year built
- 1973
Parking
- Total parking
- 2
- Driveway and parking
- Carport
Condo
- Monthly fee
- $425
Rooms
| Room | Level | Size | Features |
|---|---|---|---|
| Storage | Main level | 3.05 × 1.83 m (10' × 6') | |
| Bathroom | Second level | 4-Piece | |
| Patio | Main level | 6.1 × 4.57 m (20' × 15') | |
| Entrance | Main level | 3.05 × 5.49 m (10' × 18') | |
| Living room | Main level | 4.57 × 3.96 m (15' × 13') | |
| Dining room | Main level | 4.57 × 3.35 m (15' × 11') | |
| Kitchen | Main level | 3.35 × 3.96 m (11' × 13') | |
| Laundry room | Lower level | 2.13 × 1.83 m (7' × 6') | |
| Bedroom | Lower level | 3.05 × 4.27 m (10' × 14') | |
| Primary Bedroom | Second level | 4.27 × 3.05 m (14' × 10') | |
| Ensuite | Second level | 3-Piece | |
| Bedroom | Second level | 3.35 × 3.05 m (11' × 10') | |
| Bedroom | Second level | 3.35 × 3.05 m (11' × 10') |
Location
Location is approximate. See nearby homes on the map
Listed by RE/MAX Camosun.

REALTOR®, REALTORS®, and the REALTOR® logo are certification marks that are owned by REALTOR® Canada Inc. and licensed exclusively to The Canadian Real Estate Association (CREA). These certification marks identify real estate professionals who are members of CREA and who must abide by CREA’s By-Laws, Rules, and the REALTOR® Code. The MLS® trademark and the MLS® logo are owned by CREA and identify the professional real estate services provided by members of CREA.
The information contained on this site is based in whole or in part on information that is provided by members of The Canadian Real Estate Association, who are responsible for its accuracy. CREA reproduces and distributes this information as a service for its members and assumes no responsibility for its accuracy.
Similar homes nearby
See more in Saanich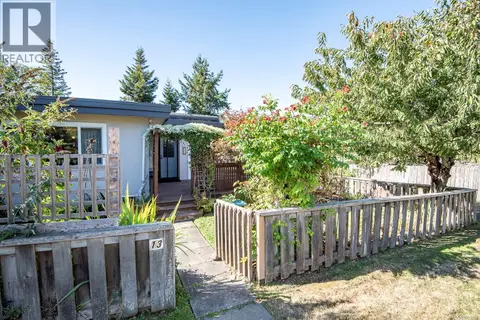 📷 43
$759,000
3 bd3 ba2 pk1573 ft²
13 3060 Harriet Rd
Gorge, Saanich
Condo Townhouse · MLS® 1050465 · DFH Real Estate Ltd.
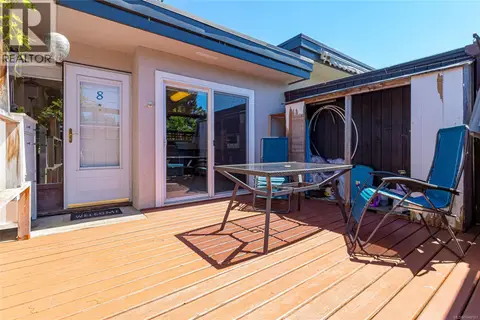 📷 38
$769,000
4 bd3 ba1 pk1815 ft²
8 3060 Harriet Rd
Gorge, Saanich
Condo Townhouse · MLS® 1049191 · Sutton Group West Coast Realty
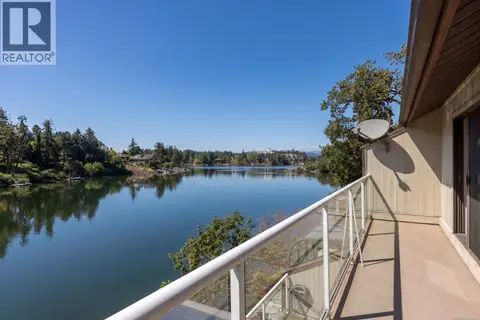 📷 32
$699,900
2 bd2 ba1 pk1173 ft²
3 67 Gorge Rd W
Gorge, Saanich
WaterfrontPool
Condo Townhouse · MLS® 1046669 · RE/MAX Camosun
 📷 24
$749,900
3 bd2 ba2 pk1413 ft²
601 4515 Pipeline Rd
Royal Oak, Saanich
Condo Townhouse · MLS® 1051838 · RE/MAX Sabre Realty Group
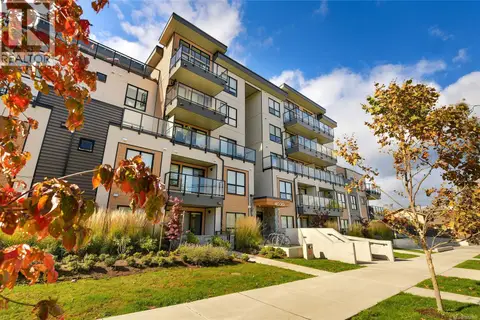 📷 53
$749,000
2 bd2 ba1 pk866 ft²
408 4030 Shelbourne St
Gordon Head, Saanich
Condo Apartment · MLS® 1051408 · RE/MAX Sabre Realty Group
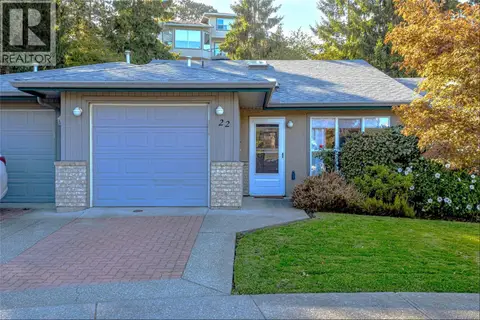 📷 32
$745,000
2 bd2 ba2 pk1105 ft²
22 1473 Garnet Rd
Cedar Hill, Saanich
Condo Townhouse · MLS® 1048750 · Royal LePage Coast Capital - Chatterton
 📷 57
$745,000
2 bd2 ba1 pk1101 ft²
9 3966 Cedar Hill Cross Rd
Cedar Hill, Saanich
Condo Townhouse · MLS® 1050789 · RE/MAX Camosun
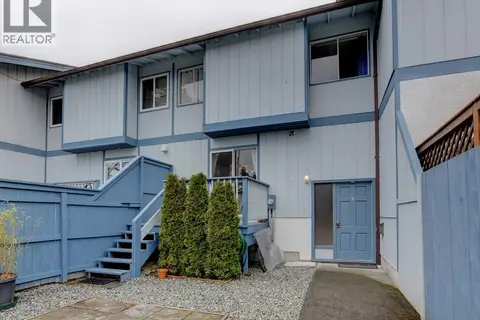 📷 41
$769,000
4 bd3 ba2 pk1897 ft²
4 3987 Gordon Head Rd
Arbutus, Saanich
Condo Townhouse · MLS® 1048966 · DFH Real Estate Ltd.