601 4515 Pipeline Rd
Royal Oak, Saanich, BC, V8Z5M3
Listed by RE/MAX Sabre Realty Group
$749,900
- 3 bedrooms
- 2 bathrooms
- 2 parking
- 1413 sq ft
Listed 14 days ago · MLS® 1051838
About this home
One level end unit at Arbour Glen in Royal Oak close to Broadmead Village, Royal Oak Centre, Saanich Commonwealth Recreation Centre and Beaver Lake. Spacious living room, separate dining room, kitchen with adjoining family room with gas fireplace and fenced patio for outdoor living and BBQs in addition to front courtyard. Primary bedroom with walk in closet and large ensuite bath including double sinks, soaker tub and shower. Over 1400 square feet of living on one floor. Double garage and ample storage. Pet friendly for dog or cat under 25lbs. In a lovely complex which has been well managed and maintained, centrally located to all points in the City. (id:66966)
Details
- Type
- Condo Townhouse
- Style
- Westcoast
- Size
- 1413 sq ft
- Garage
- Garage
- Property tax
- $4,288
- Maintenance fee
- $615/month
- Neighbourhood
- Royal Oak
- Municipality
- Saanich
Interior
- Fireplace
- Yes
- Appliances
- Washer, Refrigerator, Dryer, Microwave, Jetted Tub
Heating, cooling and services
- Heating
- Forced air, Natural gas
Building and exterior
- Style
- Westcoast
- Year built
- 1992
Parking
- Total parking
- 2
- Driveway and parking
- Attached Garage, Garage, RV, Visitor Parking
Condo
- Monthly fee
- $615
Rooms
| Room | Level | Size | Features |
|---|---|---|---|
| Laundry room | Main level | 3' x 5' | |
| Ensuite | Main level | 9'7 x 11'7 | |
| Primary Bedroom | Main level | 11'8 x 16'1 | |
| Bedroom | Main level | 9'0 x 10'5 | |
| Bathroom | Main level | 7'10 x 9'6 | |
| Kitchen | Main level | 12'3 x 12'11 | |
| Patio | Main level | 11'0 x 15'8 | |
| Family room | Main level | 15'6 x 16'9 | |
| Dining room | Main level | 10'1 x 10'3 | |
| Living room | Main level | 14'1 x 14'11 | |
| Entrance | Main level | 4'4 x 9'7 | |
| Bedroom | Main level | 9'0 x 11'4 | |
| Storage | Main level | 4'2 x 9'9 |
Location
Location is approximate. See nearby homes on the map
Listed by RE/MAX Sabre Realty Group.

REALTOR®, REALTORS®, and the REALTOR® logo are certification marks that are owned by REALTOR® Canada Inc. and licensed exclusively to The Canadian Real Estate Association (CREA). These certification marks identify real estate professionals who are members of CREA and who must abide by CREA’s By-Laws, Rules, and the REALTOR® Code. The MLS® trademark and the MLS® logo are owned by CREA and identify the professional real estate services provided by members of CREA.
The information contained on this site is based in whole or in part on information that is provided by members of The Canadian Real Estate Association, who are responsible for its accuracy. CREA reproduces and distributes this information as a service for its members and assumes no responsibility for its accuracy.
Similar homes nearby
See more in Saanich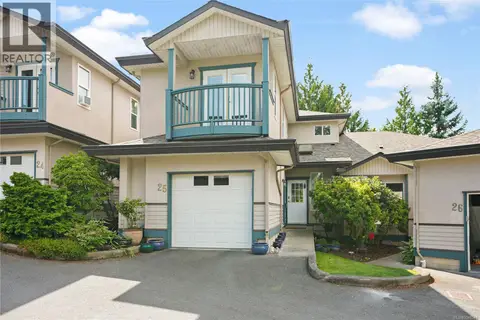 📷 29
$794,500
3 bd3 ba1 pk1957 ft²
25 4525 Wilkinson Rd
Royal Oak, Saanich
Condo Townhouse · MLS® 1048541 · RE/MAX Camosun
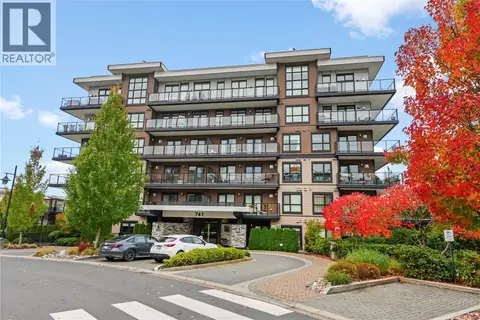 📷 39
$699,000
2 bd2 ba1 pk930 ft²
303 741 Travino Lane
Royal Oak, Saanich
Condo Apartment · MLS® 1051916 · RE/MAX Camosun
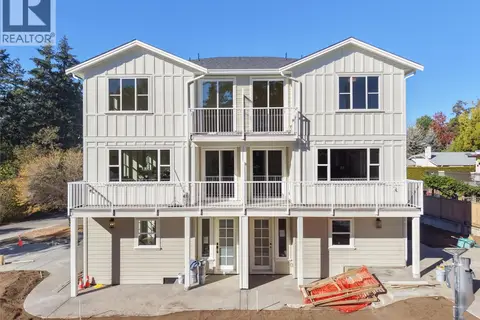 📷 15
$679,900
2 bd1 ba2 pk712 ft²
4 768 Lindsay St
Royal Oak, Saanich
Condo Townhouse · MLS® 1052323 · eXp Realty
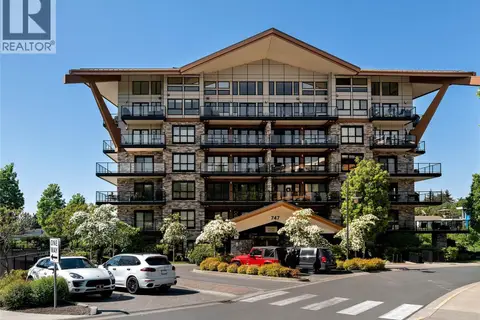 📷 32
$659,900
2 bd2 ba1 pk837 ft²
210 747 Travino Lane
Royal Oak, Saanich
Condo Apartment · MLS® 1047168 · Pemberton Holmes Ltd.
 📷 27
$849,000
4 bd3 ba2 pk1961 ft²
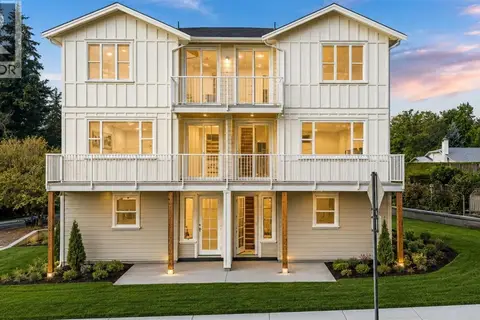
13 4619 Elk Lake Dr
Royal Oak, Saanich
Pool
Condo Townhouse · MLS® 1051858 · RE/MAX Camosun
 📷 6
$649,000
2 bd1 ba1 pk712 ft²
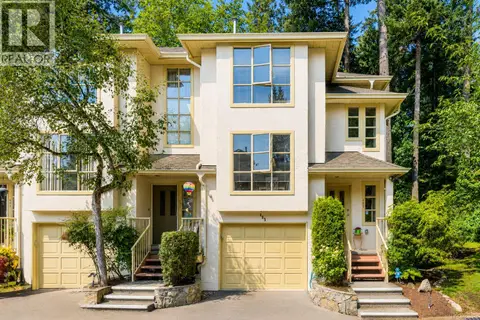
3 768 Lindsay St
Royal Oak, Saanich
Condo Townhouse · MLS® 1048241 · eXp Realty
 📷 30
$875,000
3 bd4 ba2 pk1935 ft²
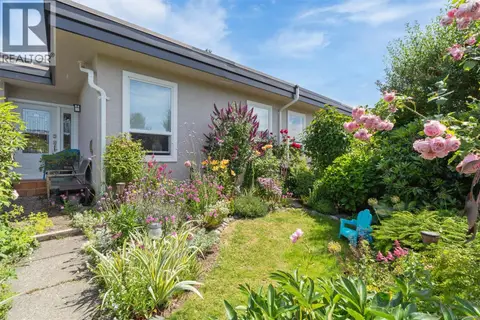
405 510 Marsett Pl
Royal Oak, Saanich
Condo Townhouse · MLS® 1044416 · Pemberton Holmes Ltd.
 📷 42
$749,900
4 bd2 ba2 pk1692 ft²
7 3060 Harriet Rd
Gorge, Saanich
Condo Townhouse · MLS® 1048398 · RE/MAX Camosun