405 510 Marsett Pl
Royal Oak, Saanich, BC, V8Z7J1
Listed by Pemberton Holmes Ltd.
$875,000
- 3 bedrooms
- 4 bathrooms
- 2 parking
- 1935 sq ft
Listed 76 days ago · MLS® 1044416
About this home
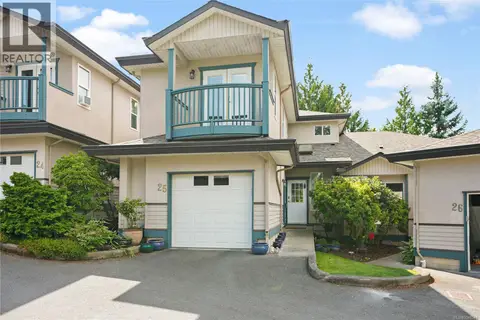
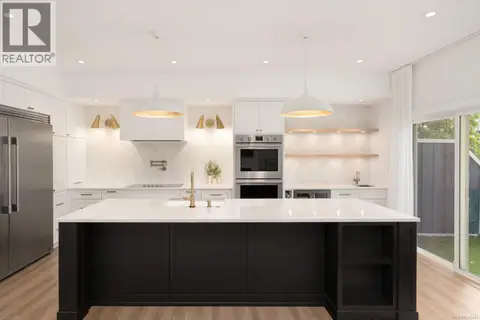
Open House Saturday Oct 17 , 2-3:30. Explore this stylish end unit in the prestigious Amble Green, just a short trail walk from Beaver Lake Park. The main floor features a contemporary kitchen that opens to the family room, enhanced by a cozy gas fireplace. The dining and living areas, adorned with oak hardwood floors, lead to a generous private balcony surrounded by a lush forest setting. Upstairs, you will find two spacious primary suites, each equipped with full bathrooms and plenty of closet space. The bright lower level includes heated tile floors, a powder room, laundry, and a large third bedroom that can double as a home office or recreational space, complete with a convenient Murphy bed. The property also offers a sizable garage. This well-maintained complex is situated in a prime location, close to shopping, swimming, dining, and more, while still providing a tranquil retreat. (id:66966)
Details
- Type
- Condo Townhouse
- Style
- Other
- Size
- 1935 sq ft
- Garage
- Garage
- Property tax
- $3,967
- Maintenance fee
- $617/month
- Neighbourhood
- Royal Oak
- Municipality
- Saanich
Interior
- Fireplace
- Yes
- Appliances
- Washer, Refrigerator, Range - Electric, Dishwasher, Dryer
Heating, cooling and services
- Heating
- Forced air, Natural gas
Building and exterior
- Year built
- 1994
Parking
- Total parking
- 2
- Driveway and parking
- Attached Garage, Detached Garage, Garage, Visitor Parking
Condo
- Monthly fee
- $617
Rooms
| Room | Level | Size | Features |
|---|---|---|---|
| Bathroom | Second level | 4-Piece | |
| Primary Bedroom | Second level | 11'8 | |
| Bathroom | Second level | 3-Piece | |
| Bathroom | Lower level | 2-Piece | |
| Bedroom | Lower level | 13'4 x 18'8 | |
| Family room | Main level | 13'4 x 18'8 | |
| Bathroom | Main level | 2-Piece | |
| Bedroom | Second level | 11'8 | |
| Kitchen | Main level | 9'4 | |
| Dining room | Main level | 9' x 9' | |
| Living room | Main level | 11' x 15' | |
| Balcony | Main level | 8'11 x 11'11 | |
| Entrance | Main level | 4'8 x 6'6 |
Location
Location is approximate. See nearby homes on the map
Listed by Pemberton Holmes Ltd..

REALTOR®, REALTORS®, and the REALTOR® logo are certification marks that are owned by REALTOR® Canada Inc. and licensed exclusively to The Canadian Real Estate Association (CREA). These certification marks identify real estate professionals who are members of CREA and who must abide by CREA’s By-Laws, Rules, and the REALTOR® Code. The MLS® trademark and the MLS® logo are owned by CREA and identify the professional real estate services provided by members of CREA.
The information contained on this site is based in whole or in part on information that is provided by members of The Canadian Real Estate Association, who are responsible for its accuracy. CREA reproduces and distributes this information as a service for its members and assumes no responsibility for its accuracy.
Similar homes nearby
See more in Saanich 📷 27
$849,000
4 bd3 ba2 pk1961 ft²
13 4619 Elk Lake Dr
Royal Oak, Saanich
Pool
Condo Townhouse · MLS® 1051858 · RE/MAX Camosun
 📷 50
$909,000
3 bd3 ba2 pk2030 ft²
7 4583 Wilkinson Rd
Royal Oak, Saanich
Condo Townhouse · MLS® 1046630 · DFH Real Estate Ltd.
 📷 42
$935,000
2 bd3 ba1 pk1354 ft²
207 741 Travino Lane
Royal Oak, Saanich
Condo Apartment · MLS® 1051968 · Engel & Volkers Vancouver Island
 📷 76
$936,000
2 bd3 ba1 pk1245 ft²
205 741 Travino Lane
Royal Oak, Saanich
Condo Apartment · MLS® 1051448 · RE/MAX Generation - The Neal Estate Group
 📷 39
$949,900
3 bd3 ba2 pk1727 ft²
2 768 Lindsay St
Royal Oak, Saanich
Condo Townhouse · MLS® 1052319 · eXp Realty
 📷 29
$794,500
3 bd3 ba1 pk1957 ft²
25 4525 Wilkinson Rd
Royal Oak, Saanich
Condo Townhouse · MLS® 1048541 · RE/MAX Camosun
 📷 31
$975,000
4 bd3 ba3 pk2183 ft²
4 4583 Wilkinson Rd
Royal Oak, Saanich
Condo Townhouse · MLS® 1043441 · The Agency
 📷 22
$997,500
3 bd3 ba1 pk1946 ft²
1 500 Marsett Pl
Royal Oak, Saanich
Condo Townhouse · MLS® 1048054 · Easy List Realty