25 4525 Wilkinson Rd
Royal Oak, Saanich, BC, V8Z5C3
Listed by RE/MAX Camosun
$794,500
- 3 bedrooms
- 3 bathrooms
- 1 parking
- 1957 sq ft
Listed 43 days ago · MLS® 1048541
About this home
Orchard Woods private, 3bed, 3 bath in Royal Oak! Offering approximately 1,900 sq.ft. of living space, an attached garage and generous outdoor space on both levels. Recent updates include NEW CUSTOM FLOORING, HOT WATER TANK and ROOF! The main level features a spacious entry with skylight, 22x12 living room with cozy gas fireplace, separate dining room, 13x10 bedroom, 2-pc bath and 10x10 kitchen with access to the south-facing patio. Upstairs is the primary bedroom suite with walk-in closet, ensuite with shower and private balcony. The enormous 18x10 second bedroom offers cheater access to the main bath and its own 18x10 rooftop balcony. Excellent storage throughout, including crawlspace storage. Fresh paint, spacious hallways and 9' ceilings on the main. Desirable school catchment and close to Royal Oak and Broadmead shopping. A great location in Saanich to explore the surrounding lifestyle! (id:66966)
Details
- Type
- Condo Townhouse
- Size
- 1957 sq ft
- Garage
- Garage
- Property tax
- $3,974
- Maintenance fee
- $694/month
- Neighbourhood
- Royal Oak
- Municipality
- Saanich
Interior
- Fireplace
- Yes
- Appliances
- Washer, Refrigerator, Range - Electric, Dishwasher, Dryer
Heating, cooling and services
- Heating
- Baseboard heaters, Electric, Natural gas
Building and exterior
- Year built
- 1997
Parking
- Total parking
- 1
- Driveway and parking
- Attached Garage, Garage
Condo
- Monthly fee
- $694
Rooms
| Room | Level | Size | Features |
|---|---|---|---|
| Bathroom | Second level | 3-Piece | |
| Bathroom | Main level | 2-Piece | |
| Bathroom | Second level | 4-Piece | |
| Entrance | Main level | 4.57 × 1.83 m (15' × 6') | |
| Kitchen | Main level | 3.05 × 3.05 m (10' × 10') | |
| Dining room | Main level | 3.05 × 3.66 m (10' × 12') | |
| Living room | Main level | 3.66 × 6.1 m (12' × 20') | |
| Bedroom | Main level | 3.05 × 3.96 m (10' × 13') | |
| Patio | Main level | 4.57 × 2.13 m (15' × 7') | |
| Laundry room | Second level | 2.74 × 1.52 m (9' × 5') | |
| Bedroom | Second level | 3.66 × 3.35 m (12' × 11') | |
| Other | Second level | 1.83 × 2.13 m (6' × 7') | |
| Balcony | Second level | 4.27 × 2.74 m (14' × 9') | |
| Bedroom | Second level | 3.96 × 3.66 m (13' × 12') | |
| Balcony | Second level | 2.44 × 1.52 m (8' × 5') |
Location
Location is approximate. See nearby homes on the map
Listed by RE/MAX Camosun.

REALTOR®, REALTORS®, and the REALTOR® logo are certification marks that are owned by REALTOR® Canada Inc. and licensed exclusively to The Canadian Real Estate Association (CREA). These certification marks identify real estate professionals who are members of CREA and who must abide by CREA’s By-Laws, Rules, and the REALTOR® Code. The MLS® trademark and the MLS® logo are owned by CREA and identify the professional real estate services provided by members of CREA.
The information contained on this site is based in whole or in part on information that is provided by members of The Canadian Real Estate Association, who are responsible for its accuracy. CREA reproduces and distributes this information as a service for its members and assumes no responsibility for its accuracy.
Similar homes nearby
See more in Saanich 📷 24
$749,900
3 bd2 ba2 pk1413 ft²
601 4515 Pipeline Rd
Royal Oak, Saanich
Condo Townhouse · MLS® 1051838 · RE/MAX Sabre Realty Group
 📷 27
$849,000
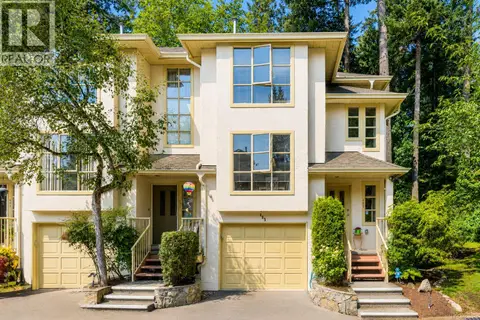
4 bd3 ba2 pk1961 ft²
13 4619 Elk Lake Dr
Royal Oak, Saanich
Pool
Condo Townhouse · MLS® 1051858 · RE/MAX Camosun
 📷 30
$875,000
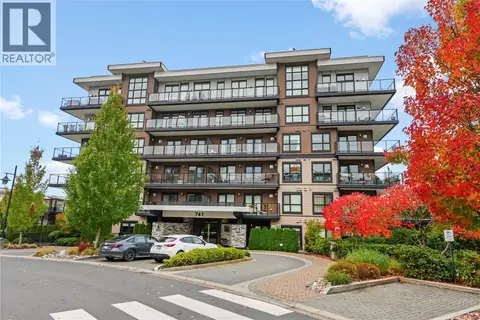
3 bd4 ba2 pk1935 ft²
405 510 Marsett Pl
Royal Oak, Saanich
Condo Townhouse · MLS® 1044416 · Pemberton Holmes Ltd.
 📷 39
$699,000
2 bd2 ba1 pk930 ft²
303 741 Travino Lane
Royal Oak, Saanich
Condo Apartment · MLS® 1051916 · RE/MAX Camosun
 📷 50
$909,000
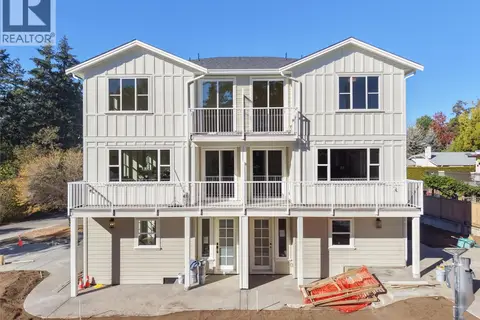
3 bd3 ba2 pk2030 ft²
7 4583 Wilkinson Rd
Royal Oak, Saanich
Condo Townhouse · MLS® 1046630 · DFH Real Estate Ltd.
 📷 15
$679,900
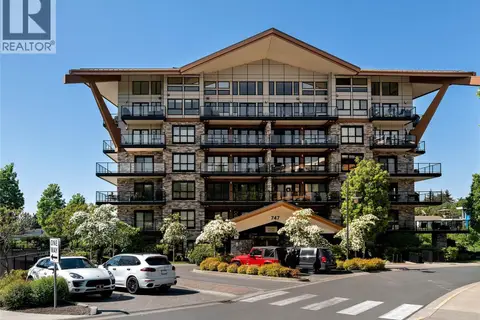
2 bd1 ba2 pk712 ft²
4 768 Lindsay St
Royal Oak, Saanich
Condo Townhouse · MLS® 1052323 · eXp Realty
 📷 32
$659,900
2 bd2 ba1 pk837 ft²
210 747 Travino Lane
Royal Oak, Saanich
Condo Apartment · MLS® 1047168 · Pemberton Holmes Ltd.
 📷 42
$935,000
2 bd3 ba1 pk1354 ft²
207 741 Travino Lane
Royal Oak, Saanich
Condo Apartment · MLS® 1051968 · Engel & Volkers Vancouver Island