4 768 Lindsay St
Royal Oak, Saanich, BC, V8Z3E1
Listed by eXp Realty
$679,900
- 2 bedrooms
- 1 bathrooms
- 2 parking
- 712 sq ft
Listed 7 days ago · MLS® 1052323
About this home
**OH SAT 1-3PM**Welcome to this brand new, high end, boutique development perfectly tucked away on a quiet corner in Royal Oak. This 4 unit development consists of two 3bed/3bath units on the upper levels with expansive layouts totalling over 1700 sqft of refined living space. The ground floor is made up of two 2bed/1bath one level townhomes with walk out patios finished with the same elegant, sophisticated details throughout. Unit #4 is a ground floor 2 bed/1bath layout with its own large, private outdoor space finished a patio, sod and a 6ft fence. Each unit was designed to maximize living space while also built to the highest standards of an award winning local builder. Each unit has access to additional crawl space storage and designated outdoor space. This location is hard to beat offering direct access to Colquitz River Trail across the street leading right to Brydon Park. Everything you need is within a 5 minute drive including coffee shops, grocery stores, farmers markets & some of the best restaurants that Saanich has to offer. Have peace of mind with a solid 2-5-10 home warranty, low maintenance/low fee strata & save big if you are a first time buyer or using as a primary home. MLS#1048237 for 3bed/3bath unit upper unit. Move in this fall! (id:66966)
Details
- Type
- Condo Townhouse
- Size
- 712 sq ft
- Maintenance fee
- $126/month
- Neighbourhood
- Royal Oak
- Municipality
- Saanich
Interior
- Fireplace
- No
Heating, cooling and services
- Heating
- Heat Pump, Forced air
- Air conditioning
- Air Conditioned
Building and exterior
- Year built
- 2026
Parking
- Total parking
- 2
- Driveway and parking
- Electric Vehicle Charging Station(s)
Condo
- Monthly fee
- $126
Rooms
| Room | Level | Size | Features |
|---|---|---|---|
| Bedroom | Main level | 3.35 × 2.74 m (11' × 9') | |
| Bedroom | Main level | 2.74 × 3.05 m (9' × 10') | |
| Bathroom | Main level | 2.44 × 1.83 m (8' × 6') | |
| Dining room | Main level | 2.74 × 2.44 m (9' × 8') | |
| Kitchen | Main level | 2.74 × 3.96 m (9' × 13') | |
| Living room | Main level | 3.66 × 2.44 m (12' × 8') |
Location
Location is approximate. See nearby homes on the map
Listed by eXp Realty.

REALTOR®, REALTORS®, and the REALTOR® logo are certification marks that are owned by REALTOR® Canada Inc. and licensed exclusively to The Canadian Real Estate Association (CREA). These certification marks identify real estate professionals who are members of CREA and who must abide by CREA’s By-Laws, Rules, and the REALTOR® Code. The MLS® trademark and the MLS® logo are owned by CREA and identify the professional real estate services provided by members of CREA.
The information contained on this site is based in whole or in part on information that is provided by members of The Canadian Real Estate Association, who are responsible for its accuracy. CREA reproduces and distributes this information as a service for its members and assumes no responsibility for its accuracy.
Similar homes nearby
See more in Saanich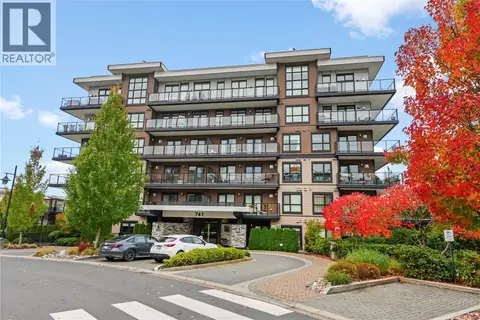 📷 39
$699,000
2 bd2 ba1 pk930 ft²
303 741 Travino Lane
Royal Oak, Saanich
Condo Apartment · MLS® 1051916 · RE/MAX Camosun
 📷 32
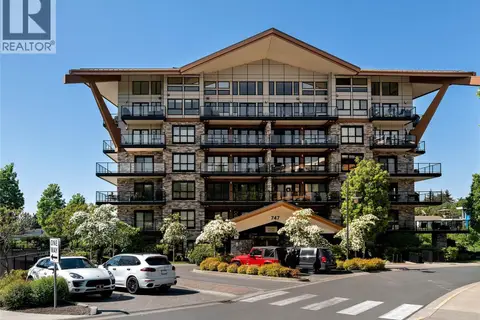
$659,900
2 bd2 ba1 pk837 ft²
210 747 Travino Lane
Royal Oak, Saanich
Condo Apartment · MLS® 1047168 · Pemberton Holmes Ltd.
 📷 6
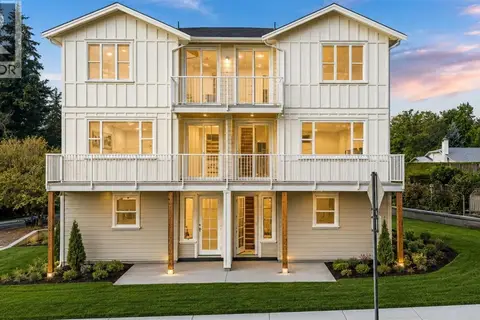
$649,000
2 bd1 ba1 pk712 ft²
3 768 Lindsay St
Royal Oak, Saanich
Condo Townhouse · MLS® 1048241 · eXp Realty
 📷 24
$749,900
3 bd2 ba2 pk1413 ft²
601 4515 Pipeline Rd
Royal Oak, Saanich
Condo Townhouse · MLS® 1051838 · RE/MAX Sabre Realty Group
 📷 55
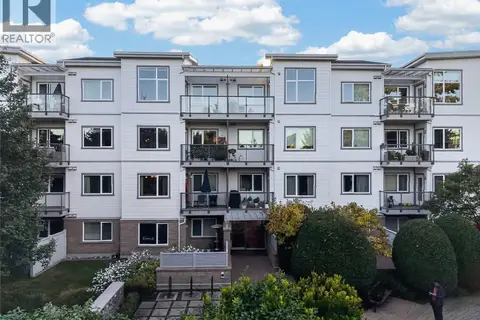
$599,900
2 bd2 ba1 pk954 ft²
306 4394 West Saanich Rd
Royal Oak, Saanich
Pool
Condo Apartment · MLS® 1051965 · Pemberton Holmes Ltd. - Oak Bay
 📷 50
$599,600
2 bd2 ba1 pk869 ft²
406 4536 Viewmont Ave
Royal Oak, Saanich
WaterfrontPool
Condo Apartment · MLS® 1039699 · eXp Realty (NA)
 📷 19
$568,900
2 bd2 ba1 pk800 ft²
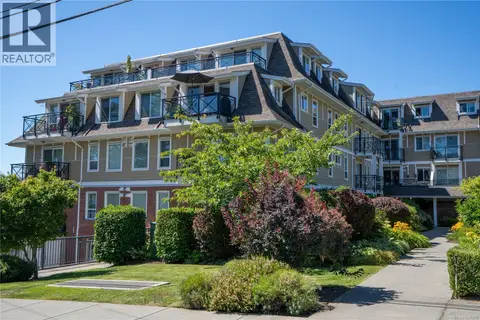
204 4536 Viewmont Ave
Royal Oak, Saanich
Pool
Condo Apartment · MLS® 1040088 · RE/MAX Camosun
 📷 29
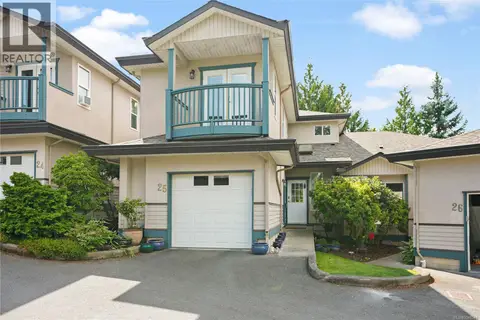
$794,500
3 bd3 ba1 pk1957 ft²
25 4525 Wilkinson Rd
Royal Oak, Saanich
Condo Townhouse · MLS® 1048541 · RE/MAX Camosun