204 4536 Viewmont Ave
Royal Oak, Saanich, BC, V8Z5L2
Listed by RE/MAX Camosun
$568,900
- 2 bedrooms
- 2 bathrooms
- 1 parking
- 800 sq ft
Listed 127 days ago · MLS® 1040088
About this home
Located on the quiet, private side of the desirable Viewmont Heights 55+ building, this bright and spacious 2-bedroom, 2-bathroom second-floor condo offers comfortable, easy-care living in a prime Royal Oak location. The open-concept floor plan features heated ceramic tile floors, a bright kitchen with white cabinetry and bar seating, neutral décor, and an inviting living rm with large windows. The primary bedroom includes a walk-in closet and a handy ensuite bathroom. Enjoy peaceful garden views from your home while benefiting from a well-managed building designed for worry-free living. Situated on a quiet no-through street, you're within walking distance of Royal Oak Shopping Centre, Broadmead Village, Commonwealth Pool, parks, trails, restaurants, cafés, and transit. An excellent opportunity to enjoy a convenient lifestyle in a great community to call home. (id:66966)
Details
- Type
- Condo Apartment
- Style
- Character
- Size
- 800 sq ft
- Property tax
- $2,290
- Maintenance fee
- $420/month
- Neighbourhood
- Royal Oak
- Municipality
- Saanich
Interior
- Fireplace
- Yes
- Appliances
- Washer, Refrigerator, Range - Electric, Dryer
Heating, cooling and services
- Heating
- Baseboard heaters, Electric
Building and exterior
- Style
- Character
- Year built
- 2008
Parking
- Total parking
- 1
- Driveway and parking
- Open
Condo
- Monthly fee
- $420
Rooms
| Room | Level | Size | Features |
|---|---|---|---|
| Bathroom | Main level | 3-Piece | |
| Primary Bedroom | Main level | 3.05 × 3.96 m (10' × 13') | |
| Entrance | Main level | 2.13 × 1.22 m (7' × 4') | |
| Bathroom | Main level | 4-Piece | |
| Kitchen | Main level | 2.44 × 3.05 m (8' × 10') | |
| Living room/Dining room | Main level | 2.44 × 1.22 m (8' × 4') | |
| Bedroom | Main level | 2.74 × 3.05 m (9' × 10') | |
| Balcony | Main level | 2.74 × 1.83 m (9' × 6') | |
| Living room | Main level | 3.96 × 3.05 m (13' × 10') |
Location
Location is approximate. See nearby homes on the map
Listed by RE/MAX Camosun.

REALTOR®, REALTORS®, and the REALTOR® logo are certification marks that are owned by REALTOR® Canada Inc. and licensed exclusively to The Canadian Real Estate Association (CREA). These certification marks identify real estate professionals who are members of CREA and who must abide by CREA’s By-Laws, Rules, and the REALTOR® Code. The MLS® trademark and the MLS® logo are owned by CREA and identify the professional real estate services provided by members of CREA.
The information contained on this site is based in whole or in part on information that is provided by members of The Canadian Real Estate Association, who are responsible for its accuracy. CREA reproduces and distributes this information as a service for its members and assumes no responsibility for its accuracy.
Similar homes nearby
See more in Saanich 📷 24
$549,000
2 bd1 ba1 pk955 ft²
101 4529 West Saanich Rd
Royal Oak, Saanich
Condo Apartment · MLS® 1049020 · The Agency
 📷 50
$599,600
2 bd2 ba1 pk869 ft²
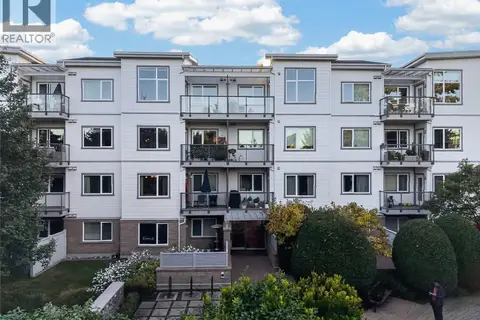
406 4536 Viewmont Ave
Royal Oak, Saanich
WaterfrontPool
Condo Apartment · MLS® 1039699 · eXp Realty (NA)
 📷 55
$599,900
2 bd2 ba1 pk954 ft²
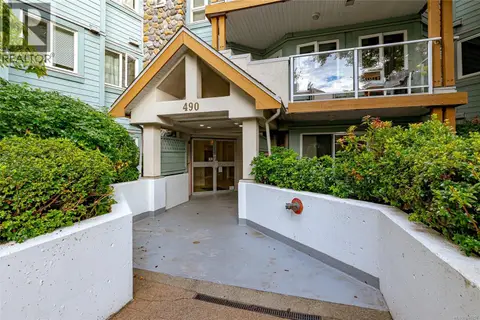
306 4394 West Saanich Rd
Royal Oak, Saanich
Pool
Condo Apartment · MLS® 1051965 · Pemberton Holmes Ltd. - Oak Bay
 📷 25
$529,900
2 bd2 ba1 pk1003 ft²
102 490 Marsett Pl
Royal Oak, Saanich
Condo Apartment · MLS® 1046257 · Pemberton Holmes Ltd.
 📷 30
$509,000
1 bd1 ba1 pk734 ft²
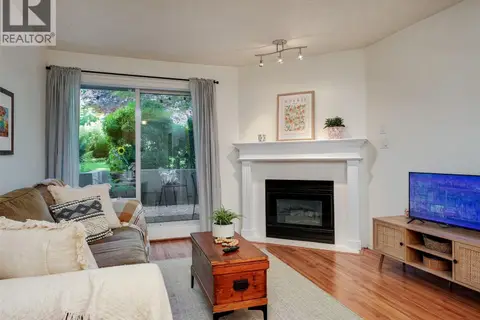
211 494 Marsett Pl
Royal Oak, Saanich
Pool
Condo Apartment · MLS® 1049110 · Royal LePage Coast Capital - Chatterton
 📷 25
$499,900
2 bd2 ba1 pk969 ft²
110 494 Marsett Pl
Royal Oak, Saanich
Condo Apartment · MLS® 1044163 · RE/MAX Camosun
 📷 31
$499,900
1 bd1 ba1 pk544 ft²
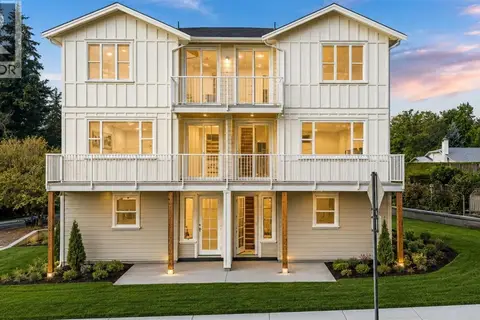
304 745 Travino Lane
Royal Oak, Saanich
Condo Apartment · MLS® 1048170 · RE/MAX Camosun
 📷 6
$649,000
2 bd1 ba1 pk712 ft²
3 768 Lindsay St
Royal Oak, Saanich
Condo Townhouse · MLS® 1048241 · eXp Realty