211 494 Marsett Pl
Royal Oak, Saanich, BC, V8Z7J1
Listed by Royal LePage Coast Capital - Chatterton
$509,000
- 1 bedrooms
- 1 bathrooms
- 1 parking
- 734 sq ft
Listed 41 days ago · MLS® 1049110
About this home
Move-in ready 1-bedroom + den in an exceptionally well-managed PET FRIENDLY building, quietly positioned on the desirable courtyard and garden side of the complex. Enjoy the warmth of a gas fireplace—with gas INCLUDED in your strata fee! When investing in real estate, it’s all about location and the quality of the building—and this one checks both boxes with a 10/10. Just minutes from Beaver and Elk Lakes, beaches and extensive trails, Saanich Commonwealth Pool, Thrifty Foods and Fairway Market. The nearby bus interchange makes getting around easy, while the ferries, airport and downtown are all quick and convenient to access. The building is rainscreened, has a newer roof and beautifully manicured gardens. Affordable, well maintained and truly move-in ready. This is one you need to see in person to appreciate! (id:66966)
Details
- Type
- Condo Apartment
- Size
- 734 sq ft
- Property tax
- $2,330
- Maintenance fee
- $302/month
- Neighbourhood
- Royal Oak
- Municipality
- Saanich
Interior
- Fireplace
- Yes
- Appliances
- Washer, Refrigerator, Range - Electric, Dishwasher, Dryer
Heating, cooling and services
- Heating
- Baseboard heaters, Electric, Natural gas
Building and exterior
- Year built
- 1994
Parking
- Total parking
- 1
- Driveway and parking
- Underground, Visitor Parking
Condo
- Monthly fee
- $302
- Security
- Fire alarm system
Rooms
| Room | Level | Size | Features |
|---|---|---|---|
| Balcony | Main level | 14'9 x 5'4 | |
| Entrance | Main level | 10'3 x 3'9 | |
| Dining room | Main level | 10'3 x 7'7 | |
| Living room | Main level | 14'3 x 12'6 | |
| Den | Main level | 7'4 x 8'0 | |
| Kitchen | Main level | 9'1 x 9'7 | |
| Bathroom | Main level | 4-Piece | |
| Primary Bedroom | Main level | 10'8 x 14'9 |
Location
Location is approximate. See nearby homes on the map
Listed by Royal LePage Coast Capital - Chatterton.

REALTOR®, REALTORS®, and the REALTOR® logo are certification marks that are owned by REALTOR® Canada Inc. and licensed exclusively to The Canadian Real Estate Association (CREA). These certification marks identify real estate professionals who are members of CREA and who must abide by CREA’s By-Laws, Rules, and the REALTOR® Code. The MLS® trademark and the MLS® logo are owned by CREA and identify the professional real estate services provided by members of CREA.
The information contained on this site is based in whole or in part on information that is provided by members of The Canadian Real Estate Association, who are responsible for its accuracy. CREA reproduces and distributes this information as a service for its members and assumes no responsibility for its accuracy.
Similar homes nearby
See more in Saanich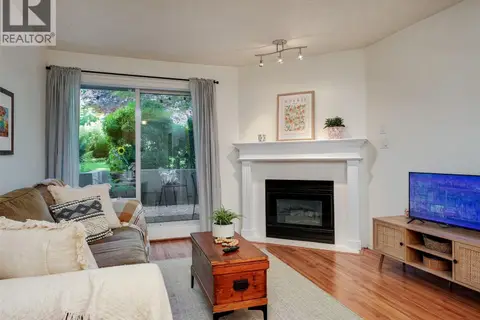 📷 25
$499,900
2 bd2 ba1 pk969 ft²
110 494 Marsett Pl
Royal Oak, Saanich
Condo Apartment · MLS® 1044163 · RE/MAX Camosun
 📷 31
$499,900
1 bd1 ba1 pk544 ft²
304 745 Travino Lane
Royal Oak, Saanich
Condo Apartment · MLS® 1048170 · RE/MAX Camosun
 📷 25
$529,900
2 bd2 ba1 pk1003 ft²
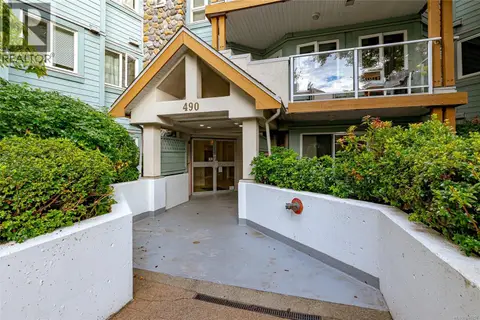
102 490 Marsett Pl
Royal Oak, Saanich
Condo Apartment · MLS® 1046257 · Pemberton Holmes Ltd.
 📷 27
$479,000
2 bd2 ba1 pk1278 ft²
464E 4678 Elk Lake Dr
Royal Oak, Saanich
Condo Apartment · MLS® 1051910 · DFH Real Estate Ltd.
 📷 24
$549,000
2 bd1 ba1 pk955 ft²
101 4529 West Saanich Rd
Royal Oak, Saanich
Condo Apartment · MLS® 1049020 · The Agency
 📷 32
$454,900
2 bd2 ba1 pk1265 ft²
499D 4678 Elk Lake Dr
Royal Oak, Saanich
Condo Apartment · MLS® 1048899 · eXp Realty (NA)
 📷 19
$568,900
2 bd2 ba1 pk800 ft²
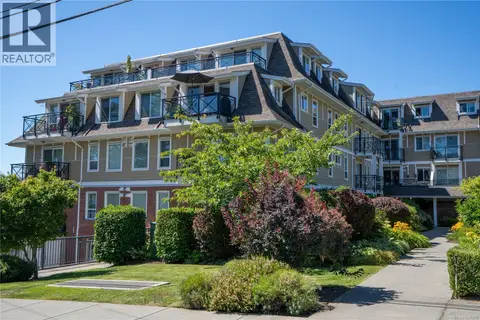
204 4536 Viewmont Ave
Royal Oak, Saanich
Pool
Condo Apartment · MLS® 1040088 · RE/MAX Camosun
 📷 50
$599,600
2 bd2 ba1 pk869 ft²
406 4536 Viewmont Ave
Royal Oak, Saanich
WaterfrontPool
Condo Apartment · MLS® 1039699 · eXp Realty (NA)