3 67 Gorge Rd W
Gorge, Saanich, BC, V9A1L9
Listed by RE/MAX Camosun
$699,900
- 2 bedrooms
- 2 bathrooms
- 1 parking
- 1173 sq ft
Listed 70 days ago · MLS® 1046669
About this home
Wake up to breathtaking waterfront views in this truly special townhome, perfectly positioned along the Gorge Waterway. This rare 2-bedroom, 2-bathroom residence offers an exceptional lifestyle just minutes from downtown Victoria. As you enter, you’ll find two bedrooms and a full bathroom, while the lower level features the kitchen, living/dining areas with cozy fireplace, sunroom, laundry, and a convenient two-piece powder room. Expansive windows throughout flood the home with natural light and frame stunning, ever-changing water views. Enjoy true year-round waterfront living from the sunroom perched right over the water, or host family and friends on the expansive deck—an ideal setting to take in the scenery. Cedar Shores offers resort-style amenities including an indoor swimming pool, sauna, tennis courts, BBQ area and more! A unique offering in a prime location close to shopping, golf, parks, amenities, and transit—this is waterfront living at its finest. (id:66966)
Details
- Type
- Condo Townhouse
- Size
- 1173 sq ft
- Property tax
- $4,312
- Maintenance fee
- $899/month
- Neighbourhood
- Gorge
- Municipality
- Saanich
Interior
- Fireplace
- Yes
- Appliances
- Washer, Refrigerator, Range - Electric, Dishwasher, Dryer
Heating, cooling and services
- Heating
- Baseboard heaters, Electric
Building and exterior
- Year built
- 1981
Parking
- Total parking
- 1
- Driveway and parking
- Open
Condo
- Monthly fee
- $899
- View
- Ocean view
Rooms
| Room | Level | Size | Features |
|---|---|---|---|
| Balcony | Main level | 3.96 × 3.96 m (13' × 13') | |
| Sunroom | Main level | 2.74 × 3.35 m (9' × 11') | |
| Bathroom | Main level | 2-Piece | |
| Kitchen | Main level | 3.05 × 4.57 m (10' × 15') | |
| Dining room | Main level | 3.05 × 3.05 m (10' × 10') | |
| Living room | Main level | 3.66 × 4.57 m (12' × 15') | |
| Balcony | Second level | 6.71 × 1.22 m (22' × 4') | |
| Bedroom | Second level | 3.05 × 4.57 m (10' × 15') | |
| Bathroom | Second level | 3-Piece | |
| Primary Bedroom | Second level | 3.66 × 4.57 m (12' × 15') | |
| Entrance | Second level | 1.83 × 1.52 m (6' × 5') |
Location
Location is approximate. See nearby homes on the map
Listed by RE/MAX Camosun.

REALTOR®, REALTORS®, and the REALTOR® logo are certification marks that are owned by REALTOR® Canada Inc. and licensed exclusively to The Canadian Real Estate Association (CREA). These certification marks identify real estate professionals who are members of CREA and who must abide by CREA’s By-Laws, Rules, and the REALTOR® Code. The MLS® trademark and the MLS® logo are owned by CREA and identify the professional real estate services provided by members of CREA.
The information contained on this site is based in whole or in part on information that is provided by members of The Canadian Real Estate Association, who are responsible for its accuracy. CREA reproduces and distributes this information as a service for its members and assumes no responsibility for its accuracy.
Similar homes nearby
See more in Saanich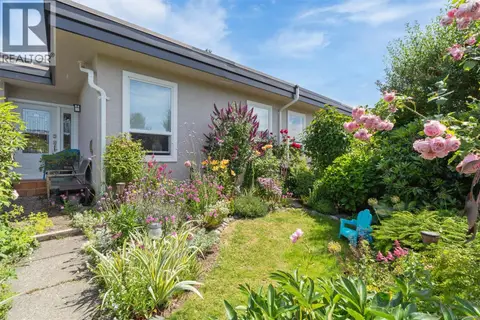 📷 42
$749,900
4 bd2 ba2 pk1692 ft²
7 3060 Harriet Rd
Gorge, Saanich
Condo Townhouse · MLS® 1048398 · RE/MAX Camosun
 📷 43
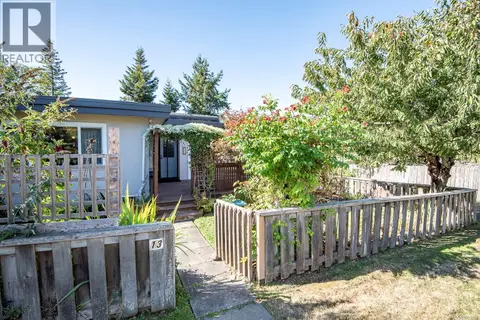
$759,000
3 bd3 ba2 pk1573 ft²
13 3060 Harriet Rd
Gorge, Saanich
Condo Townhouse · MLS® 1050465 · DFH Real Estate Ltd.
 📷 38
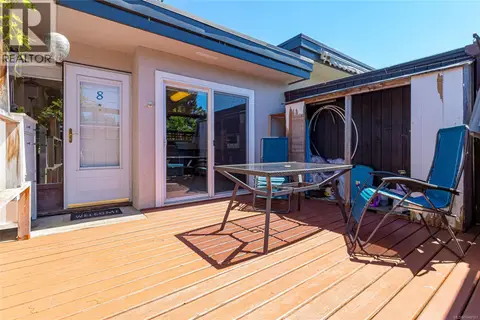
$769,000
4 bd3 ba1 pk1815 ft²
8 3060 Harriet Rd
Gorge, Saanich
Condo Townhouse · MLS® 1049191 · Sutton Group West Coast Realty
 📷 34
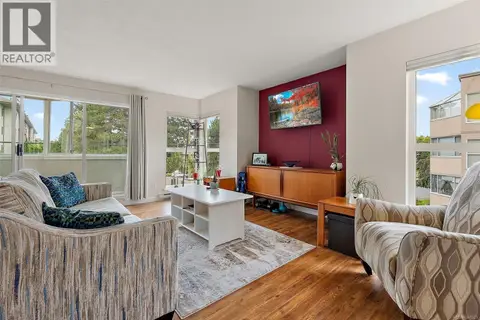
$569,900
2 bd2 ba1 pk1236 ft²
219 40 Gorge Rd W
Gorge, Saanich
Condo Apartment · MLS® 1048523 · Coldwell Banker Oceanside Real Estate
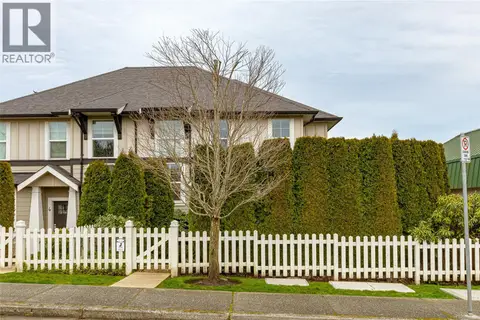 📷 29
$699,900
3 bd2 ba1 pk1406 ft²
5 3903 Douglas St
Swan Lake, Saanich
Condo Townhouse · MLS® 1025059 · Pemberton Holmes Ltd.
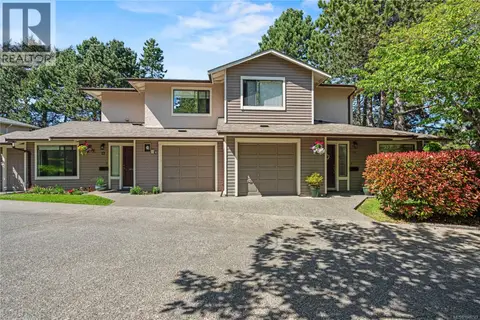 📷 59
$699,900
2 bd3 ba1400 ft²
18 1309 McKenzie Ave
Cedar Hill, Saanich
Condo Townhouse · MLS® 1046743 · RE/MAX Generation - The Neal Estate Group
 📷 39
$699,000
2 bd2 ba1 pk962 ft²
204 1620 McKenzie Ave
Lambrick Park, Saanich
Condo Apartment · MLS® 1033622 · Engel & Volkers Vancouver Island
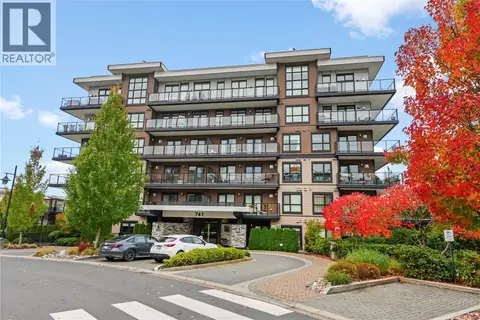 📷 39
$699,000
2 bd2 ba1 pk930 ft²
303 741 Travino Lane
Royal Oak, Saanich
Condo Apartment · MLS® 1051916 · RE/MAX Camosun