13 3060 Harriet Rd
Gorge, Saanich, BC, V9A1T5
Listed by DFH Real Estate Ltd.
$759,000
- 3 bedrooms
- 3 bathrooms
- 2 parking
- 1573 sq ft
Listed 28 days ago · MLS® 1050465
About this home
Beautifully designed 3 bedroom, 3 bathroom, corner unit townhome in a central neighborhood close to all amenities. A fenced and maturely landscaped front yard leads to the welcoming entry, with the main floor featuring a 16x15 living room with fireplace, in-line dining room, spacious kitchen with a sliding glass door to a sundeck overlooking the front yard. Upstairs you’ll find a comfortable primary bedroom (with sitting area, walk-in closet, 2 pc ensuite bath), 2nd bedroom, 4 pc main bath & the laundry room while downstairs in the walk-out lower level is a 3rd bedroom (or family room) and a 3 pc bath. Wood/laminate flooring, vinyl frame thermal-pane windows, new roof in 2025. Double carport with storage room, easy step-in access to lots more storage area in the 5’ crawlspace, lots of visitor parking. Please confirm all important measurements and details. (id:66966)
Details
- Type
- Condo Townhouse
- Size
- 1573 sq ft
- Garage
- Garage
- Property tax
- $3,854
- Maintenance fee
- $425/month
- Neighbourhood
- Gorge
- Municipality
- Saanich
Interior
- Fireplace
- Yes
Heating, cooling and services
- Heating
- Baseboard heaters, Electric
Building and exterior
- Year built
- 1972
Parking
- Total parking
- 2
- Driveway and parking
- Attached Garage, Carport, Visitor Parking
Condo
- Monthly fee
- $425
Rooms
| Room | Level | Size | Features |
|---|---|---|---|
| Bathroom | Lower level | 2.13 × 1.22 m (7' × 4') | |
| Bedroom | Lower level | 4.27 × 3.05 m (14' × 10') | |
| Laundry room | Second level | 2.13 × 1.22 m (7' × 4') | |
| Bathroom | Second level | 3.35 × 1.52 m (11' × 5') | |
| Bedroom | Second level | 3.35 × 3.05 m (11' × 10') | |
| Ensuite | Second level | 2.13 × 1.83 m (7' × 6') | |
| Primary Bedroom | Second level | 6.4 × 4.27 m (21' × 14') | |
| Kitchen | Main level | 4.27 × 3.35 m (14' × 11') | |
| Dining room | Main level | 3.96 × 2.74 m (13' × 9') | |
| Living room | Main level | 4.88 × 4.57 m (16' × 15') | |
| Entrance | Main level | 2.44 × 1.52 m (8' × 5') |
Location
Location is approximate. See nearby homes on the map
Listed by DFH Real Estate Ltd..

REALTOR®, REALTORS®, and the REALTOR® logo are certification marks that are owned by REALTOR® Canada Inc. and licensed exclusively to The Canadian Real Estate Association (CREA). These certification marks identify real estate professionals who are members of CREA and who must abide by CREA’s By-Laws, Rules, and the REALTOR® Code. The MLS® trademark and the MLS® logo are owned by CREA and identify the professional real estate services provided by members of CREA.
The information contained on this site is based in whole or in part on information that is provided by members of The Canadian Real Estate Association, who are responsible for its accuracy. CREA reproduces and distributes this information as a service for its members and assumes no responsibility for its accuracy.
Similar homes nearby
See more in Saanich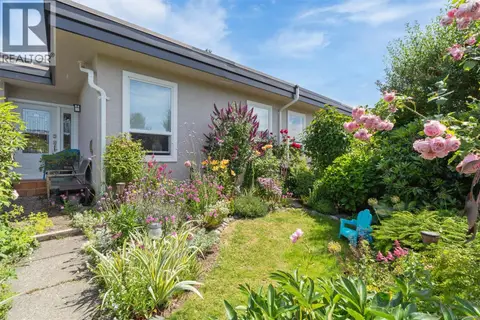 📷 42
$749,900
4 bd2 ba2 pk1692 ft²
7 3060 Harriet Rd
Gorge, Saanich
Condo Townhouse · MLS® 1048398 · RE/MAX Camosun
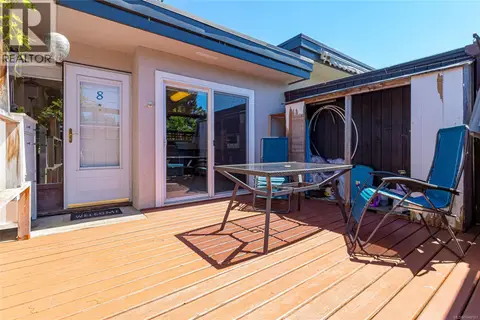 📷 38
$769,000
4 bd3 ba1 pk1815 ft²
8 3060 Harriet Rd
Gorge, Saanich
Condo Townhouse · MLS® 1049191 · Sutton Group West Coast Realty
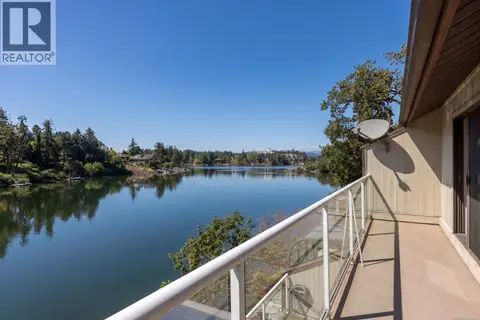 📷 32
$699,900
2 bd2 ba1 pk1173 ft²
3 67 Gorge Rd W
Gorge, Saanich
WaterfrontPool
Condo Townhouse · MLS® 1046669 · RE/MAX Camosun
 📷 24
$749,900
3 bd2 ba2 pk1413 ft²
601 4515 Pipeline Rd
Royal Oak, Saanich
Condo Townhouse · MLS® 1051838 · RE/MAX Sabre Realty Group
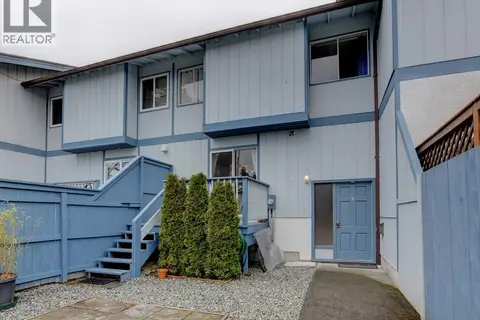 📷 41
$769,000
4 bd3 ba2 pk1897 ft²
4 3987 Gordon Head Rd
Arbutus, Saanich
Condo Townhouse · MLS® 1048966 · DFH Real Estate Ltd.
 📷 53
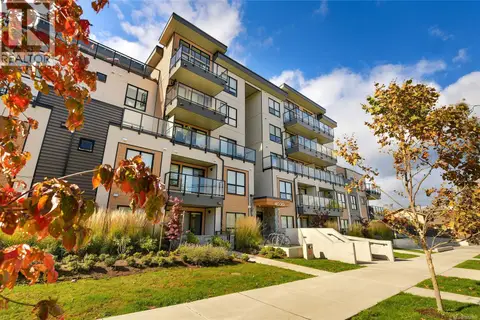
$749,000
2 bd2 ba1 pk866 ft²
408 4030 Shelbourne St
Gordon Head, Saanich
Condo Apartment · MLS® 1051408 · RE/MAX Sabre Realty Group
 📷 39
$769,000
3 bd3 ba1 pk1388 ft²
2 4068 Tuxedo Dr
Lake Hill, Saanich
Condo Townhouse · MLS® 1052104 · Century 21 Queenswood Realty Ltd.
 📷 41
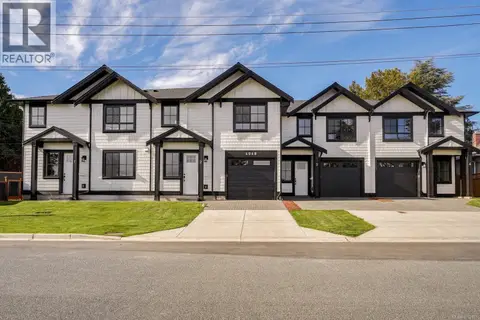
$769,000
3 bd3 ba1 pk1356 ft²
3 4068 Tuxedo Dr
Lake Hill, Saanich
Condo Townhouse · MLS® 1052101 · Century 21 Queenswood Realty Ltd.