3 4068 Tuxedo Dr
Lake Hill, Saanich, BC, V8X2L3
Listed by Century 21 Queenswood Realty Ltd.
$769,000
- 3 bedrooms
- 3 bathrooms
- 1 parking
- 1356 sq ft
Listed 7 days ago · MLS® 1052101
About this home
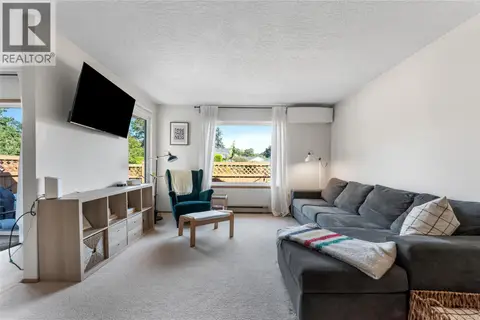
Your new home awaits at TUXEDO TOWNHOMES — a limited collection of four exquisitely crafted residences where contemporary elegance meets timeless design. These 3-BED homes feature 9-foot ceilings & bright open-concept living space. Bathrooms featuring elegant under-cabinet lighting for a warm, ambient glow. The designer kitchens showcase quartz countertops, stainless steel appliances, high quality custom cabinets & refined modern finishes. Additional features include energy efficient heat pump, EV charger rough-in, HVAC, closet organizers & more. Heated GARAGE with durable high-performance epoxy flooring. Tuxedo Townhomes are just minutes from top-rated schools, shopping centres, parks, with transit steps away & downtown Victoria just a short drive. Tuxedo Townhomes are an excellent opportunity for first-time buyers, families or investors looking for quality & convenience in a great location. 2-5-10 year warranty included. MOVE-IN READY homes offering outstanding value. (id:66966)
Details
- Type
- Condo Townhouse
- Style
- Westcoast
- Size
- 1356 sq ft
- Garage
- Garage
- Property tax
- $1
- Maintenance fee
- $235/month
- Neighbourhood
- Lake Hill
- Municipality
- Saanich
Interior
- Fireplace
- Yes
- Appliances
- Washer, Refrigerator, Range - Electric, Dishwasher, Dryer
Heating, cooling and services
- Heating
- Heat Pump
- Air conditioning
- Air Conditioned
Building and exterior
- Style
- Westcoast
- Year built
- 2026
Parking
- Total parking
- 1
- Driveway and parking
- Garage
Condo
- Monthly fee
- $235
Rooms
| Room | Level | Size | Features |
|---|---|---|---|
| Bathroom | Second level | 4'11 x 7'11 | |
| Bedroom | Second level | 9'4 x 11'6 | |
| Bedroom | Second level | 9'7 x 14'3 | |
| Ensuite | Second level | 4'11 x 7'10 | |
| Other | Second level | 6'3 x 6'3 | |
| Primary Bedroom | Second level | 10'1 x 13'1 | |
| Patio | Main level | 3'11 x 13'0 | |
| Bathroom | Main level | 3'6 x 8'11 | |
| Kitchen | Main level | 7'6 x 10'8 | |
| Living room | Main level | 15'5 x 20'5 | |
| Entrance | Main level | 3'4 x 7'11 |
Location
Location is approximate. See nearby homes on the map
Listed by Century 21 Queenswood Realty Ltd..

REALTOR®, REALTORS®, and the REALTOR® logo are certification marks that are owned by REALTOR® Canada Inc. and licensed exclusively to The Canadian Real Estate Association (CREA). These certification marks identify real estate professionals who are members of CREA and who must abide by CREA’s By-Laws, Rules, and the REALTOR® Code. The MLS® trademark and the MLS® logo are owned by CREA and identify the professional real estate services provided by members of CREA.
The information contained on this site is based in whole or in part on information that is provided by members of The Canadian Real Estate Association, who are responsible for its accuracy. CREA reproduces and distributes this information as a service for its members and assumes no responsibility for its accuracy.
Similar homes nearby
See more in Saanich 📷 39
$769,000
3 bd3 ba1 pk1388 ft²
2 4068 Tuxedo Dr
Lake Hill, Saanich
Condo Townhouse · MLS® 1052104 · Century 21 Queenswood Realty Ltd.
 📷 41
$769,000
4 bd3 ba2 pk1897 ft²
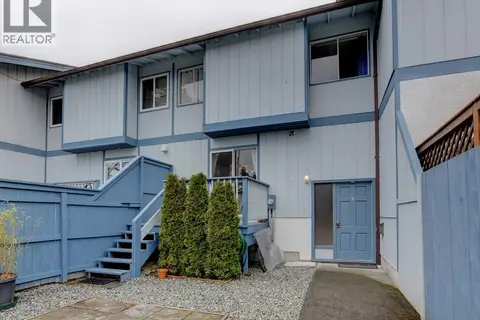
4 3987 Gordon Head Rd
Arbutus, Saanich
Condo Townhouse · MLS® 1048966 · DFH Real Estate Ltd.
 📷 38
$769,000
4 bd3 ba1 pk1815 ft²
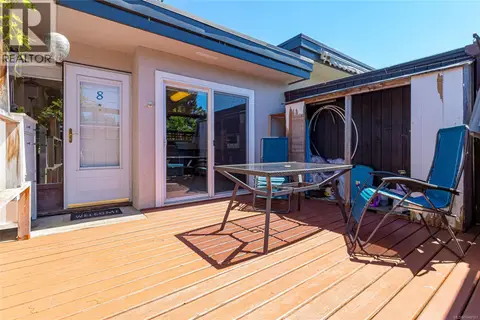
8 3060 Harriet Rd
Gorge, Saanich
Condo Townhouse · MLS® 1049191 · Sutton Group West Coast Realty
 📷 43
$759,000
3 bd3 ba2 pk1573 ft²
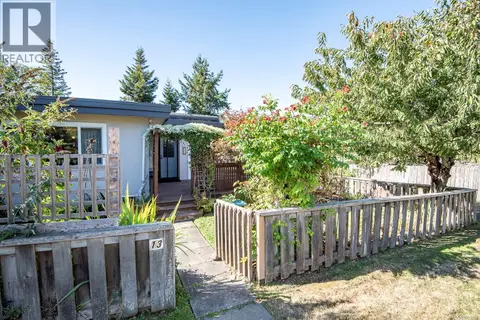
13 3060 Harriet Rd
Gorge, Saanich
Condo Townhouse · MLS® 1050465 · DFH Real Estate Ltd.
 📷 26
$784,500
2 bd2 ba3 pk1405 ft²
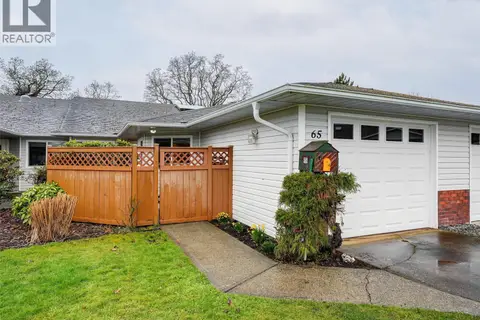
65 4125 Interurban Rd
Northridge, Saanich
Condo Townhouse · MLS® 1051279 · Royal LePage Coast Capital - Chatterton
 📷 29
$784,900
2 bd2 ba1 pk1394 ft²
78 4125 Interurban Rd
Strawberry Vale, Saanich
Condo Townhouse · MLS® 1044819 · DFH Real Estate Ltd.
 📷 42
$749,900
4 bd2 ba2 pk1692 ft²
7 3060 Harriet Rd
Gorge, Saanich
Condo Townhouse · MLS® 1048398 · RE/MAX Camosun
 📷 24
$749,900
3 bd2 ba2 pk1413 ft²
601 4515 Pipeline Rd
Royal Oak, Saanich
Condo Townhouse · MLS® 1051838 · RE/MAX Sabre Realty Group