78 4125 Interurban Rd
Strawberry Vale, Saanich, BC, V8Z4W8
Listed by DFH Real Estate Ltd.
$784,900
- 2 bedrooms
- 2 bathrooms
- 1 parking
- 1394 sq ft
Listed 82 days ago · MLS® 1044819
About this home
Great value and well-maintained, main level living in this terrific, family friendly townhome in the popular Oak Glen Estates neighborhood. Spacious 2-bedroom, 2-bathroom floor plan with a huge bonus - over 1200 s.f. of unfinished, full-height lower-level space just waiting for your ideas! Great opportunity to design your rec room or media room or gym with room to spare for storage. This home also features a new roof, recently installed heat pump and newer (2025) appliances. Both bedrooms are large with the Primary (with 3-piece ensuite) offering more than 250 square feet. Kitchen and dining room overlook the very private, fenced patio. You'll appreciate the single car garage plus the driveway will accommodate most second cars. Visitor parking is very close as well. There is a Clubhouse with kitchen and games room for residents and guests and a limited number of RV parking spots on the property. (id:66966)
Details
- Type
- Condo Townhouse
- Size
- 1394 sq ft
- Garage
- Garage
- Property tax
- $4,254
- Maintenance fee
- $503/month
- Neighbourhood
- Strawberry Vale
- Municipality
- Saanich
Interior
- Fireplace
- No
- Appliances
- Washer, Refrigerator, Range - Electric, Dryer
Heating, cooling and services
- Heating
- Heat Pump, Baseboard heaters
- Air conditioning
- Air Conditioned
Building and exterior
- Year built
- 1989
Parking
- Total parking
- 1
- Driveway and parking
- Garage, Visitor Parking
Condo
- Monthly fee
- $503
Rooms
| Room | Level | Size | Features |
|---|---|---|---|
| Laundry room | Main level | 1.83 × 1.83 m (6' × 6') | |
| Bathroom | Main level | 4-Piece | |
| Ensuite | Main level | 3-Piece | |
| Bedroom | Main level | 3.66 × 3.66 m (12' × 12') | |
| Primary Bedroom | Main level | 5.18 × 4.88 m (17' × 16') | |
| Kitchen | Main level | 3.66 × 2.44 m (12' × 8') | |
| Dining room | Main level | 3.66 × 3.66 m (12' × 12') | |
| Living room | Main level | 7.92 × 3.96 m (26' × 13') | |
| Entrance | Main level | 2.44 × 2.74 m (8' × 9') |
Location
Location is approximate. See nearby homes on the map
Listed by DFH Real Estate Ltd..

REALTOR®, REALTORS®, and the REALTOR® logo are certification marks that are owned by REALTOR® Canada Inc. and licensed exclusively to The Canadian Real Estate Association (CREA). These certification marks identify real estate professionals who are members of CREA and who must abide by CREA’s By-Laws, Rules, and the REALTOR® Code. The MLS® trademark and the MLS® logo are owned by CREA and identify the professional real estate services provided by members of CREA.
The information contained on this site is based in whole or in part on information that is provided by members of The Canadian Real Estate Association, who are responsible for its accuracy. CREA reproduces and distributes this information as a service for its members and assumes no responsibility for its accuracy.
Similar homes nearby
See more in Saanich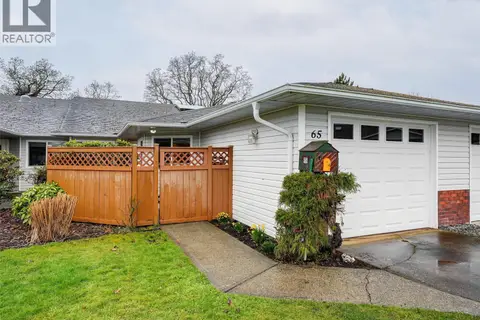 📷 26
$784,500
2 bd2 ba3 pk1405 ft²
65 4125 Interurban Rd
Northridge, Saanich
Condo Townhouse · MLS® 1051279 · Royal LePage Coast Capital - Chatterton
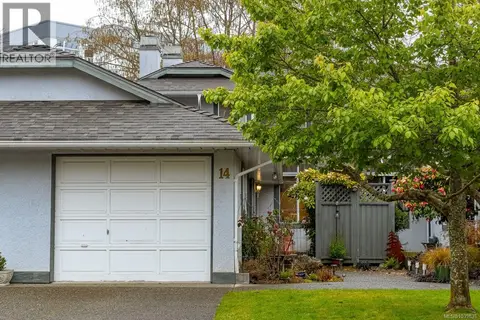 📷 27
$789,000
2 bd2 ba2 pk1431 ft²
14 5110 Cordova Bay Rd
Cordova Bay, Saanich
Pool
Condo Townhouse · MLS® 1039838 · Royal LePage Coast Capital - Chatterton
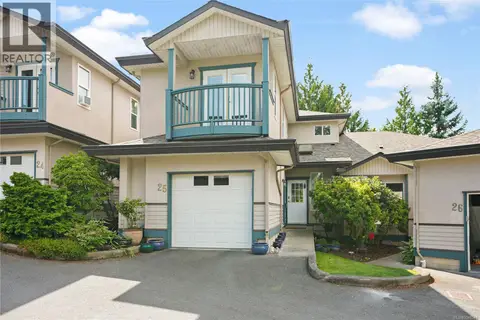 📷 29
$794,500
3 bd3 ba1 pk1957 ft²
25 4525 Wilkinson Rd
Royal Oak, Saanich
Condo Townhouse · MLS® 1048541 · RE/MAX Camosun
 📷 50
$799,000
2 bd3 ba2 pk1943 ft²
3 4631 Lochside Dr
Broadmead, Saanich
Condo Townhouse · MLS® 1042618 · eXp Realty
 📷 20
$799,000
2 bd2 ba1 pk985 ft²
302 990 Doumac Ave
Cordova Bay, Saanich
Condo Apartment · MLS® 1051045 · RE/MAX Camosun
 📷 35
$799,000
3 bd3 ba1 pk1718 ft²
43 4061 Larchwood Dr
Lambrick Park, Saanich
Condo Townhouse · MLS® 1051181 · Pemberton Holmes Ltd.
 📷 17
$799,900
3 bd3 ba1 pk1302 ft²
5202 4201 Tyndall Ave
Gordon Head, Saanich
Condo Townhouse · MLS® 1043245 · Sutton Group West Coast Realty
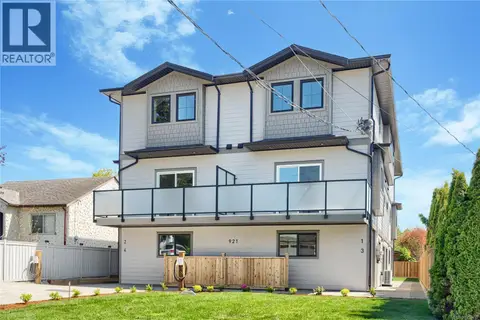 📷 37
$799,900
4 bd3 ba1677 ft²
1 921 Dale St
High Quadra, Saanich
Condo Townhouse · MLS® 1052410 · Pemberton Holmes Ltd.