5 3903 Douglas St
Swan Lake, Saanich, BC, V8X5L3
Listed by Pemberton Holmes Ltd.
$699,900
- 3 bedrooms
- 2 bathrooms
- 1 parking
- 1406 sq ft
Listed 259 days ago · MLS® 1025059
About this home
End unit. Zebra Designed townhome perched above Swan Lake. 2 level 1406 sq ft. home with main level private car garage. Main floor features a gourmet kitchen with quartz counters, island with raised bar, loads of cupboards, and stainless appliances. Combo dining/living area is spacious with linear fireplace. 3 bedrooms upstairs, with side by side front loader washer/dryer. Single garage, and driveway parking. Fenced perfectly landscaped front yard with patio, plantings + grass. Walk to uptown, parks, shopping, restaurants + trails around Swan Lake! Close to UVIC. (id:66966)
Details
- Type
- Condo Townhouse
- Size
- 1406 sq ft
- Garage
- Garage
- Property tax
- $3,877
- Maintenance fee
- $693/month
- Neighbourhood
- Swan Lake
- Municipality
- Saanich
Interior
- Fireplace
- Yes
- Appliances
- Washer, Refrigerator, Dishwasher, Stove, Dryer, Microwave
Heating, cooling and services
- Heating
- Baseboard heaters, Electric
Building and exterior
- Year built
- 2013
Parking
- Total parking
- 1
- Driveway and parking
- Attached Garage, Garage, Visitor Parking
Condo
- Monthly fee
- $693
Rooms
| Room | Level | Size | Features |
|---|---|---|---|
| Laundry room | Second level | 3' x 6' | |
| Bedroom | Second level | 9'0 x 8'7 | |
| Bedroom | Second level | 9'6 x 12'5 | |
| Ensuite | Second level | 3-Piece | |
| Bathroom | Second level | 4-Piece | |
| Primary Bedroom | Second level | 11'0 x 12'9 | |
| Kitchen | Main level | 13'3 x 9'6 | |
| Eating area | Main level | 5'9 x 13'5 | |
| Living room | Main level | 12'9 x 11'3 | |
| Patio | Main level | 7'6 x 9'4 | |
| Patio | Main level | 8'3 x 17'2 | |
| Entrance | Main level | 7'4 x 4'9 |
Location
Location is approximate. See nearby homes on the map
Listed by Pemberton Holmes Ltd..

REALTOR®, REALTORS®, and the REALTOR® logo are certification marks that are owned by REALTOR® Canada Inc. and licensed exclusively to The Canadian Real Estate Association (CREA). These certification marks identify real estate professionals who are members of CREA and who must abide by CREA’s By-Laws, Rules, and the REALTOR® Code. The MLS® trademark and the MLS® logo are owned by CREA and identify the professional real estate services provided by members of CREA.
The information contained on this site is based in whole or in part on information that is provided by members of The Canadian Real Estate Association, who are responsible for its accuracy. CREA reproduces and distributes this information as a service for its members and assumes no responsibility for its accuracy.
Similar homes nearby
See more in Saanich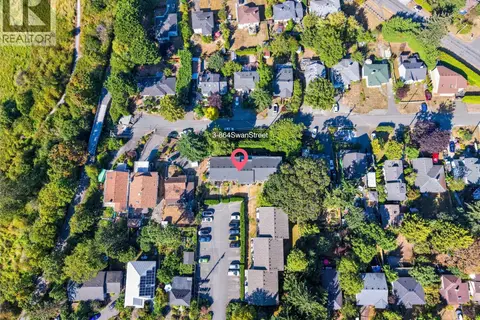 📷 46
$679,000
3 bd2 ba1 pk1261 ft²
3 864 Swan St
Swan Lake, Saanich
Condo Townhouse · MLS® 1046646 · Royal LePage Coast Capital - Chatterton
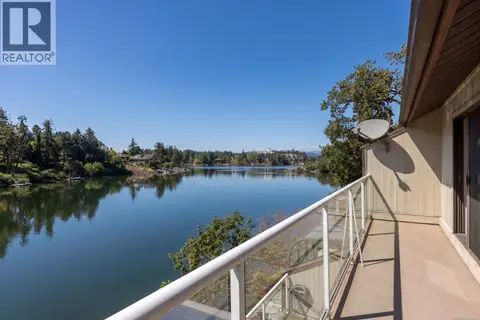 📷 32
$699,900
2 bd2 ba1 pk1173 ft²
3 67 Gorge Rd W
Gorge, Saanich
WaterfrontPool
Condo Townhouse · MLS® 1046669 · RE/MAX Camosun
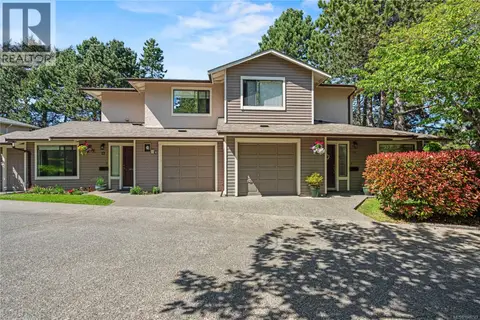 📷 59
$699,900
2 bd3 ba1400 ft²
18 1309 McKenzie Ave
Cedar Hill, Saanich
Condo Townhouse · MLS® 1046743 · RE/MAX Generation - The Neal Estate Group
 📷 39
$699,000
2 bd2 ba1 pk962 ft²
204 1620 McKenzie Ave
Lambrick Park, Saanich
Condo Apartment · MLS® 1033622 · Engel & Volkers Vancouver Island
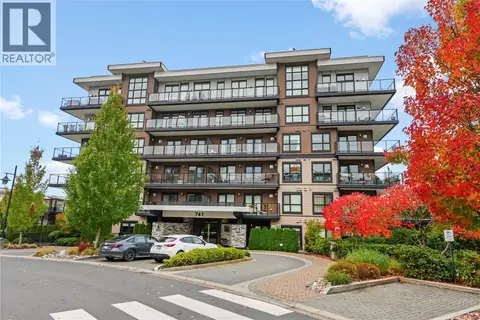 📷 39
$699,000
2 bd2 ba1 pk930 ft²
303 741 Travino Lane
Royal Oak, Saanich
Condo Apartment · MLS® 1051916 · RE/MAX Camosun
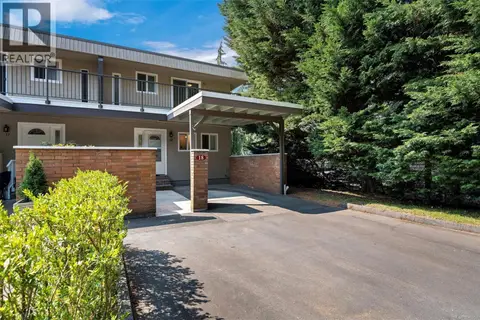 📷 42
$716,900
3 bd2 ba3 pk1320 ft²
18 1701 McKenzie Ave
Mt Tolmie, Saanich
Condo Townhouse · MLS® 1046252 · RE/MAX Camosun
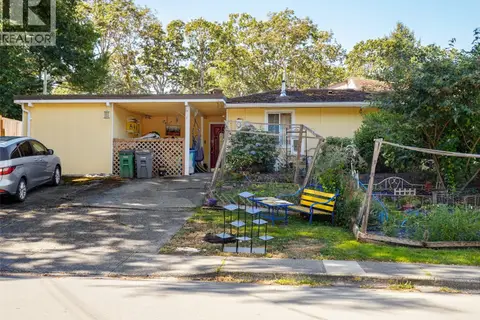 📷 25
$679,900
4 bd2 ba2 pk1761 ft²
3890 Braefoot Rd
Cedar Hill, Saanich
Multiplex
Duplex · MLS® 1047212 · Engel & Volkers Vancouver Island
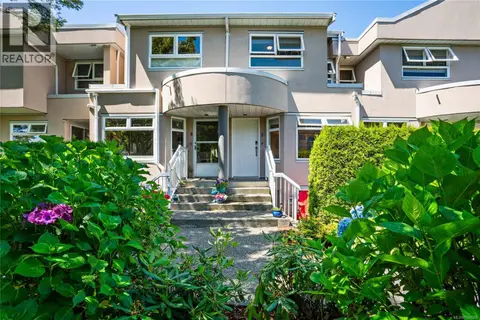 📷 60
$719,900
4 bd2 ba1 pk1549 ft²
17 478 Culduthel Rd
Gateway, Saanich
Condo Townhouse · MLS® 1048524 · RE/MAX Generation - The Neal Estate Group