3890 Braefoot Rd
Cedar Hill, Saanich, BC, V8P3T2
Listed by Engel & Volkers Vancouver Island
$679,900
- 4 bedrooms
- 2 bathrooms
- 2 parking
- 1761 sq ft
Listed 57 days ago · MLS® 1047212
About this home
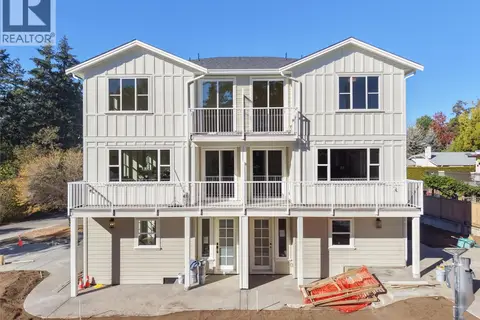
Front-back duplex with separate road frontage on a quiet Saanich lot, just one shared wall at the rear for added privacy. This home offers 4 bedrooms, 2 bathrooms, and approximately 1761 sq ft of living space, with a generous main living area, separate office, and dining space. Bedrooms are tucked off to the side of the living area for a functional, private layout. Outside, you'll find a covered front patio and garden beds with an established fig tree, ideal for morning coffee or weekend gardening. A centre courtyard adds a peaceful outdoor space at the heart of the home, while the fenced side yard offers even more room to relax or entertain. Great bones and a layout with real potential here, an excellent opportunity to add your own updates and make it your own. Located close to Braefoot Park and Locheside Trail, with schools nearby, an easy commute to UVic, and just minutes to the shops and amenities at Saanich Plaza. A rare chance to get into this sought-after Saanich neighborhood. (id:66966)
Details
- Type
- Duplex
- Size
- 1761 sq ft
- Property tax
- $4,155
- Maintenance fee
- $1/month
- Neighbourhood
- Cedar Hill
- Municipality
- Saanich
Interior
- Fireplace
- Yes
Heating, cooling and services
- Heating
- Baseboard heaters
Building and exterior
- Year built
- 1977
Parking
- Total parking
- 2
Condo
- Monthly fee
- $1
Rooms
| Room | Level | Size | Features |
|---|---|---|---|
| Patio | Main level | 12'10 x 15'6 | |
| Patio | Main level | 5'9 x 16'8 | |
| Utility room | Main level | 5'8 x 7'6 | |
| Ensuite | Main level | 5'8 x 7'8 | |
| Bathroom | Main level | 5-Piece | |
| Bedroom | Main level | 10'3 x 10'8 | |
| Bedroom | Main level | 9'3 x 10'8 | |
| Primary Bedroom | Main level | 12'8 x 14'3 | |
| Kitchen | Main level | 11'0 x 15'5 | |
| Dining room | Main level | 10'1 x 12'0 | |
| Living room | Main level | 17'5 x 16'3 | |
| Bedroom | Main level | 9'4 x 17'5 | |
| Office | Main level | 8'0 x 8'5 | |
| Entrance | Main level | 3'9 x 8'0 |
Location
Location is approximate. See nearby homes on the map
Listed by Engel & Volkers Vancouver Island.

REALTOR®, REALTORS®, and the REALTOR® logo are certification marks that are owned by REALTOR® Canada Inc. and licensed exclusively to The Canadian Real Estate Association (CREA). These certification marks identify real estate professionals who are members of CREA and who must abide by CREA’s By-Laws, Rules, and the REALTOR® Code. The MLS® trademark and the MLS® logo are owned by CREA and identify the professional real estate services provided by members of CREA.
The information contained on this site is based in whole or in part on information that is provided by members of The Canadian Real Estate Association, who are responsible for its accuracy. CREA reproduces and distributes this information as a service for its members and assumes no responsibility for its accuracy.
Similar homes nearby
See more in Saanich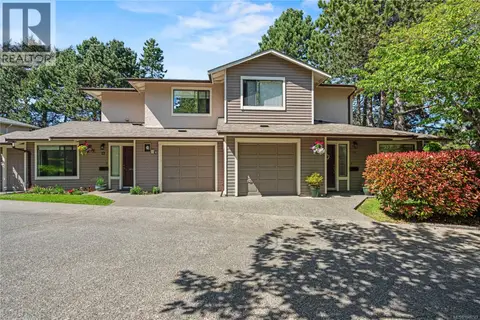 📷 59
$699,900
2 bd3 ba1400 ft²
18 1309 McKenzie Ave
Cedar Hill, Saanich
Condo Townhouse · MLS® 1046743 · RE/MAX Generation - The Neal Estate Group
 📷 29
$619,000
2 bd2 ba1 pk758 ft²
216 1550 Church Ave
Cedar Hill, Saanich
Condo Apartment · MLS® 1050948 · Royal LePage Coast Capital - Chatterton
 📷 32
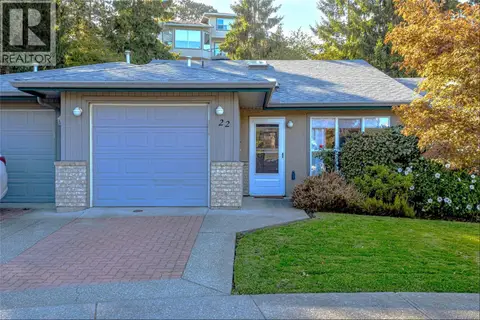
$745,000
2 bd2 ba2 pk1105 ft²
22 1473 Garnet Rd
Cedar Hill, Saanich
Condo Townhouse · MLS® 1048750 · Royal LePage Coast Capital - Chatterton
 📷 57
$745,000
2 bd2 ba1 pk1101 ft²
9 3966 Cedar Hill Cross Rd
Cedar Hill, Saanich
Condo Townhouse · MLS® 1050789 · RE/MAX Camosun
 📷 23
$598,000
2 bd2 ba1 pk932 ft²
103 1618 North Dairy Rd
Cedar Hill, Saanich
Condo Apartment · MLS® 1048172 · Oakwyn Realty Ltd.
 📷 18
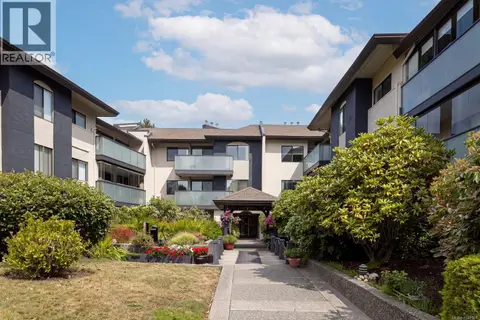
$569,000
2 bd2 ba1 pk1215 ft²
304 3900 Shelbourne St
Cedar Hill, Saanich
Condo Apartment · MLS® 1048361 · The Agency
 📷 30
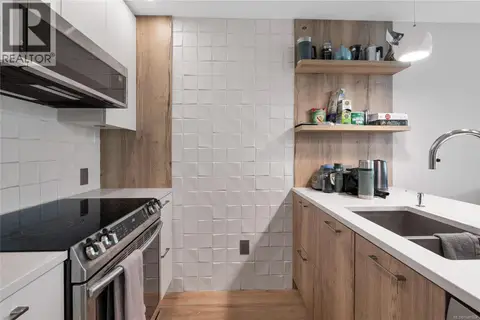
$545,000
1 bd1 ba1 pk690 ft²
204 1588 North Dairy Rd
Cedar Hill, Saanich
Condo Apartment · MLS® 1049864 · RE/MAX Camosun
 📷 15
$679,900
2 bd1 ba2 pk712 ft²
4 768 Lindsay St
Royal Oak, Saanich
Condo Townhouse · MLS® 1052323 · eXp Realty