22 1473 Garnet Rd
Cedar Hill, Saanich, BC, V8P5T5
Listed by Royal LePage Coast Capital - Chatterton
$745,000
- 2 bedrooms
- 2 bathrooms
- 2 parking
- 1105 sq ft
Listed 41 days ago · MLS® 1048750
About this home
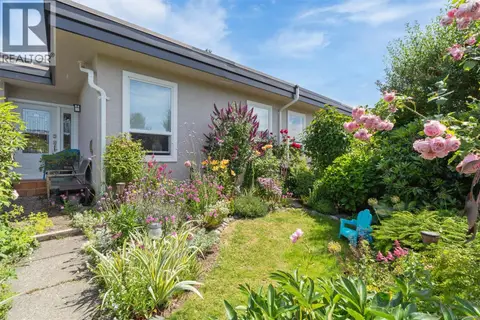
Charming Single-Level Sanctuary in a Premier 55+ Community. Nestled at the end of a peaceful cul-de-sac, this fabulous 2-bedroom, 2-bathroom townhome perfectly blends easy living with modern style. At the heart of the home is a gorgeous custom kitchen equipped with brand-new appliances and a dedicated water filtration system. Throughout the bright, open floor plan, you will find beautiful hardwood flooring, updated bathrooms, a cozy gas fireplace, and elegant custom built-in cabinetry. The spacious living and dining areas lead out to a private patio—featuring a new metal awning—overlooking a serene, grassy green space. Huge, heated crawl space with an abundance of storage, accessible from the Second bedroom. Enjoy an incredibly walkable lifestyle just steps from Tuscany Village, Cedar Hill Rec Centre, parks, trails, transit, and an upcoming brand new library! A true must-see for those seeking comfort and convenience without compromise. (id:66966)
Details
- Type
- Condo Townhouse
- Size
- 1105 sq ft
- Garage
- Garage
- Property tax
- $3,538
- Maintenance fee
- $685/month
- Neighbourhood
- Cedar Hill
- Municipality
- Saanich
Interior
- Fireplace
- Yes
- Appliances
- Washer, Refrigerator, Range - Electric, Dishwasher, Dryer
Heating, cooling and services
- Heating
- Baseboard heaters
Building and exterior
- Year built
- 1996
Parking
- Total parking
- 2
- Driveway and parking
- Garage
Condo
- Monthly fee
- $685
Rooms
| Room | Level | Size | Features |
|---|---|---|---|
| Patio | Main level | 13' | |
| Primary Bedroom | Main level | 11' x 17' | |
| Living room | Main level | 13' x 15' | |
| Bathroom | Main level | 4-Piece | |
| Bathroom | Main level | 4-Piece | |
| Dining room | Main level | 9' x 11' | |
| Kitchen | Main level | 9' x 10' | |
| Bedroom | Main level | 9' x 13' | |
| Entrance | Main level | 4' x 10' |
Location
Location is approximate. See nearby homes on the map
Listed by Royal LePage Coast Capital - Chatterton.

REALTOR®, REALTORS®, and the REALTOR® logo are certification marks that are owned by REALTOR® Canada Inc. and licensed exclusively to The Canadian Real Estate Association (CREA). These certification marks identify real estate professionals who are members of CREA and who must abide by CREA’s By-Laws, Rules, and the REALTOR® Code. The MLS® trademark and the MLS® logo are owned by CREA and identify the professional real estate services provided by members of CREA.
The information contained on this site is based in whole or in part on information that is provided by members of The Canadian Real Estate Association, who are responsible for its accuracy. CREA reproduces and distributes this information as a service for its members and assumes no responsibility for its accuracy.
Similar homes nearby
See more in Saanich 📷 57
$745,000
2 bd2 ba1 pk1101 ft²
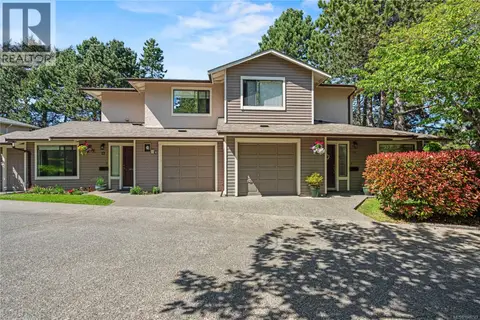
9 3966 Cedar Hill Cross Rd
Cedar Hill, Saanich
Condo Townhouse · MLS® 1050789 · RE/MAX Camosun
 📷 59
$699,900
2 bd3 ba1400 ft²
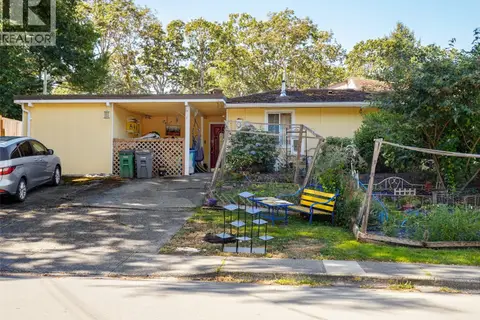
18 1309 McKenzie Ave
Cedar Hill, Saanich
Condo Townhouse · MLS® 1046743 · RE/MAX Generation - The Neal Estate Group
 📷 25
$679,900
4 bd2 ba2 pk1761 ft²
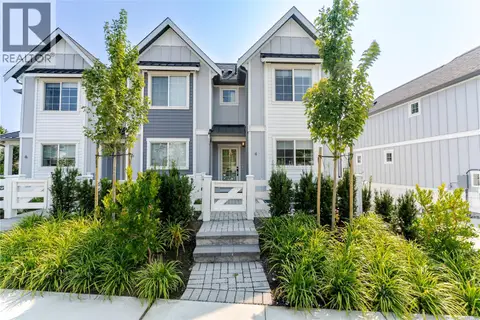
3890 Braefoot Rd
Cedar Hill, Saanich
Multiplex
Duplex · MLS® 1047212 · Engel & Volkers Vancouver Island
 📷 22
$849,000
3 bd4 ba1 pk1431 ft²
U6 3907 Cedar Hill Rd
Cedar Hill, Saanich
Condo Townhouse · MLS® 1052001 · eXp Realty
 📷 29
$619,000
2 bd2 ba1 pk758 ft²
216 1550 Church Ave
Cedar Hill, Saanich
Condo Apartment · MLS® 1050948 · Royal LePage Coast Capital - Chatterton
 📷 23
$598,000
2 bd2 ba1 pk932 ft²
103 1618 North Dairy Rd
Cedar Hill, Saanich
Condo Apartment · MLS® 1048172 · Oakwyn Realty Ltd.
 📷 53
$749,000
2 bd2 ba1 pk866 ft²
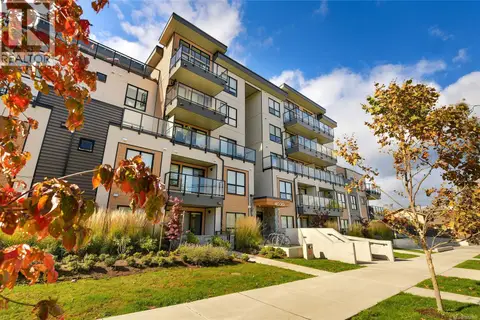
408 4030 Shelbourne St
Gordon Head, Saanich
Condo Apartment · MLS® 1051408 · RE/MAX Sabre Realty Group
 📷 42
$749,900
4 bd2 ba2 pk1692 ft²
7 3060 Harriet Rd
Gorge, Saanich
Condo Townhouse · MLS® 1048398 · RE/MAX Camosun