18 1309 McKenzie Ave
Cedar Hill, Saanich, BC, V8P2M1
Listed by RE/MAX Generation - The Neal Estate Group
$699,900
- 2 bedrooms
- 3 bathrooms
- 1400 sq ft
Listed 70 days ago · MLS® 1046743
About this home
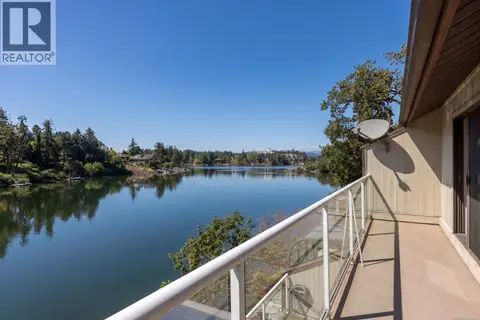
Welcome to this beautifully maintained end unit townhome at 18–1309 McKenzie Ave. Offering a functional and inviting layout, this 2-bedroom, 3-bathroom home is perfect for everyday living. The property includes two parking spaces, featuring a single car garage with extra storage. The updated eat-in kitchen provides a bright space for casual meals, with a separate dining room ideal for hosting. The living room is filled with natural light and boasts a brand new fireplace installed in May 2026. A portable air conditioner is also included for year-round comfort. Outside, a back garden and a stunning wraparound deck are perfect for entertaining or enjoying privacy. Beside Braefoot Park, across from the Root Cellar, and minutes from the University of Victoria, the location truly shines. With thoughtful updates, including a new motor for the in-house vacuum booked for May 2026, and generous living spaces, this home is a fantastic opportunity for first-time buyers, downsizers, or investors alike. (id:66966)
Details
- Type
- Condo Townhouse
- Size
- 1400 sq ft
- Garage
- Garage
- Property tax
- $3,401
- Maintenance fee
- $594/month
- Neighbourhood
- Cedar Hill
- Municipality
- Saanich
Interior
- Fireplace
- Yes
- Appliances
- Washer, Refrigerator, Range - Electric, Dishwasher, Dryer, Microwave, Freezer
Heating, cooling and services
- Heating
- Baseboard heaters, Electric
- Air conditioning
- Air Conditioned, See Remarks
Building and exterior
- Year built
- 1985
Parking
- Driveway and parking
- Attached Garage, Garage
Condo
- Monthly fee
- $594
Rooms
| Room | Level | Size | Features |
|---|---|---|---|
| Laundry room | Second level | 1.83 × 0.91 m (6' × 3') | |
| Bathroom | Second level | 2.44 × 1.52 m (8' × 5') | |
| Bedroom | Second level | 3.66 × 3.35 m (12' × 11') | |
| Ensuite | Second level | 1.83 × 3.35 m (6' × 11') | |
| Primary Bedroom | Second level | 4.57 × 3.66 m (15' × 12') | |
| Patio | Main level | 3.66 × 3.35 m (12' × 11') | |
| Bathroom | Main level | 2.44 × 1.22 m (8' × 4') | |
| Dining room | Main level | 4.27 × 2.13 m (14' × 7') | |
| Living room | Main level | 5.79 × 4.27 m (19' × 14') | |
| Eating area | Main level | 3.05 × 2.44 m (10' × 8') | |
| Kitchen | Main level | 3.66 × 2.44 m (12' × 8') | |
| Entrance | Main level | 2.44 × 1.52 m (8' × 5') |
Location
Location is approximate. See nearby homes on the map
Listed by RE/MAX Generation - The Neal Estate Group.

REALTOR®, REALTORS®, and the REALTOR® logo are certification marks that are owned by REALTOR® Canada Inc. and licensed exclusively to The Canadian Real Estate Association (CREA). These certification marks identify real estate professionals who are members of CREA and who must abide by CREA’s By-Laws, Rules, and the REALTOR® Code. The MLS® trademark and the MLS® logo are owned by CREA and identify the professional real estate services provided by members of CREA.
The information contained on this site is based in whole or in part on information that is provided by members of The Canadian Real Estate Association, who are responsible for its accuracy. CREA reproduces and distributes this information as a service for its members and assumes no responsibility for its accuracy.
Similar homes nearby
See more in Saanich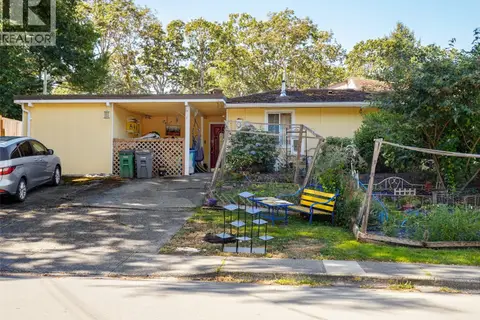 📷 25
$679,900
4 bd2 ba2 pk1761 ft²
3890 Braefoot Rd
Cedar Hill, Saanich
Multiplex
Duplex · MLS® 1047212 · Engel & Volkers Vancouver Island
 📷 32
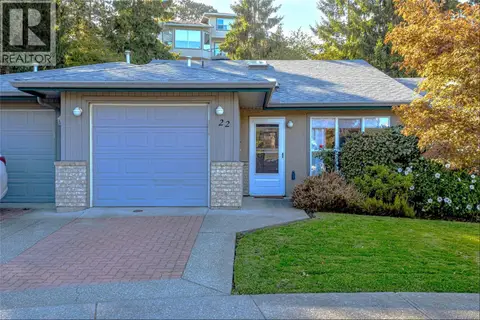
$745,000
2 bd2 ba2 pk1105 ft²
22 1473 Garnet Rd
Cedar Hill, Saanich
Condo Townhouse · MLS® 1048750 · Royal LePage Coast Capital - Chatterton
 📷 57
$745,000
2 bd2 ba1 pk1101 ft²
9 3966 Cedar Hill Cross Rd
Cedar Hill, Saanich
Condo Townhouse · MLS® 1050789 · RE/MAX Camosun
 📷 29
$619,000
2 bd2 ba1 pk758 ft²
216 1550 Church Ave
Cedar Hill, Saanich
Condo Apartment · MLS® 1050948 · Royal LePage Coast Capital - Chatterton
 📷 23
$598,000
2 bd2 ba1 pk932 ft²
103 1618 North Dairy Rd
Cedar Hill, Saanich
Condo Apartment · MLS® 1048172 · Oakwyn Realty Ltd.
 📷 18
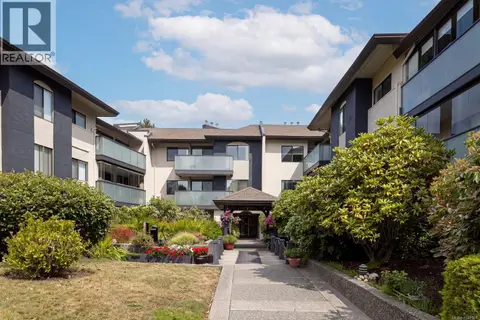
$569,000
2 bd2 ba1 pk1215 ft²
304 3900 Shelbourne St
Cedar Hill, Saanich
Condo Apartment · MLS® 1048361 · The Agency
 📷 29
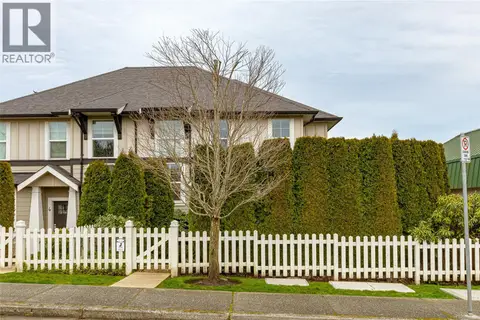
$699,900
3 bd2 ba1 pk1406 ft²
5 3903 Douglas St
Swan Lake, Saanich
Condo Townhouse · MLS® 1025059 · Pemberton Holmes Ltd.
 📷 32
$699,900
2 bd2 ba1 pk1173 ft²
3 67 Gorge Rd W
Gorge, Saanich
WaterfrontPool
Condo Townhouse · MLS® 1046669 · RE/MAX Camosun