18 1701 McKenzie Ave
Mt Tolmie, Saanich, BC, V8N1A6
Listed by RE/MAX Camosun
$716,900
- 3 bedrooms
- 2 bathrooms
- 3 parking
- 1320 sq ft
Listed 76 days ago · MLS® 1046252
About this home
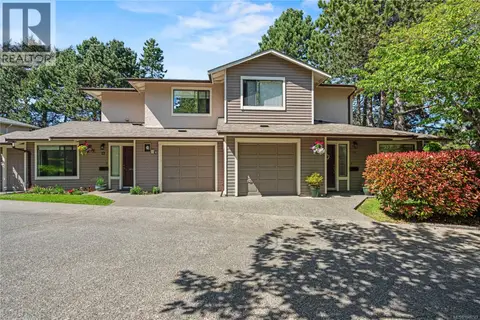
Welcome to this beautifully updated corner-unit townhome in one of Saanich East’s most desirable neighbourhoods. Ideally positioned within the interior of the complex, this home enjoys a peaceful and private setting with convenient access to McKenzie Avenue. The corner location provides abundant natural light throughout the home. Features include newer windows, fresh paint throughout, updated flooring, updated appliances, and an updated sliding patio door. The main level offers a spacious living room, dining area, a 2-piece bathroom, separate laundry, and a sunroom opening to a fully fenced, south-facing backyard. A large crawl space provides excellent storage. Upstairs offers three bright, generously sized bedrooms, including one with balcony access, and a 4-piece bathroom. Walk to UVic, Tuscany Village, University Heights, shopping, cafés, restaurants, parks, schools, and bus routes. Pet-friendly complex. Move-in ready in a prime Saanich East location. (id:66966)
Details
- Type
- Condo Townhouse
- Size
- 1320 sq ft
- Garage
- Garage
- Property tax
- $3,584
- Maintenance fee
- $487/month
- Neighbourhood
- Mt Tolmie
- Municipality
- Saanich
Interior
- Fireplace
- No
- Appliances
- Washer, Refrigerator, Range - Electric, Dishwasher, Dryer
Heating, cooling and services
- Heating
- Baseboard heaters, Electric
Building and exterior
- Year built
- 1969
Parking
- Total parking
- 3
- Driveway and parking
- Attached Garage, Carport
Condo
- Monthly fee
- $487
Rooms
| Room | Level | Size | Features |
|---|---|---|---|
| Patio | Main level | 9' x 18' | |
| Patio | Main level | 15' x 14' | |
| Kitchen | Main level | 7' x 13' | |
| Laundry room | Main level | 6' x 7' | |
| Bedroom | Second level | 10' x 14' | |
| Bedroom | Second level | 9' x 14' | |
| Sunroom | Main level | 8' x 11' | |
| Bathroom | Second level | 4-Piece | |
| Bathroom | Main level | 2-Piece | |
| Primary Bedroom | Second level | 11' x 12' | |
| Dining room | Main level | 8' x 10' | |
| Living room | Main level | 12' x 17' | |
| Entrance | Main level | 7' x 12' |
Location
Location is approximate. See nearby homes on the map
Listed by RE/MAX Camosun.

REALTOR®, REALTORS®, and the REALTOR® logo are certification marks that are owned by REALTOR® Canada Inc. and licensed exclusively to The Canadian Real Estate Association (CREA). These certification marks identify real estate professionals who are members of CREA and who must abide by CREA’s By-Laws, Rules, and the REALTOR® Code. The MLS® trademark and the MLS® logo are owned by CREA and identify the professional real estate services provided by members of CREA.
The information contained on this site is based in whole or in part on information that is provided by members of The Canadian Real Estate Association, who are responsible for its accuracy. CREA reproduces and distributes this information as a service for its members and assumes no responsibility for its accuracy.
Similar homes nearby
See more in Saanich 📷 26
$599,420
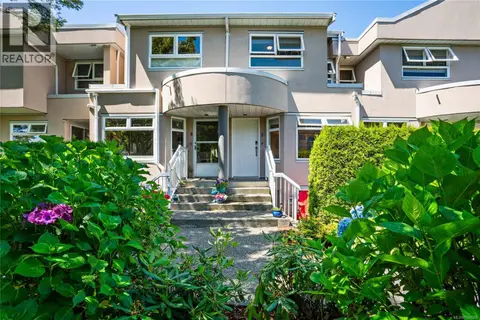
2 bd2 ba1 pk1229 ft²
204 3931 Shelbourne St
Mt Tolmie, Saanich
Condo Apartment · MLS® 1042796 · Sutton Group West Coast Realty
 📷 60
$719,900
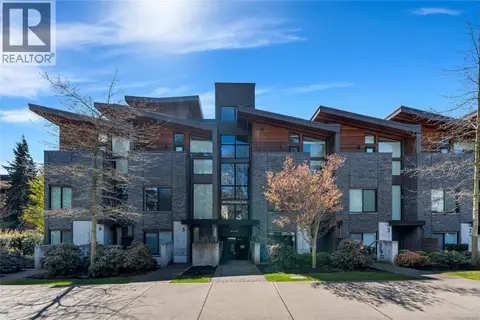
4 bd2 ba1 pk1549 ft²
17 478 Culduthel Rd
Gateway, Saanich
Condo Townhouse · MLS® 1048524 · RE/MAX Generation - The Neal Estate Group
 📷 33
$730,000
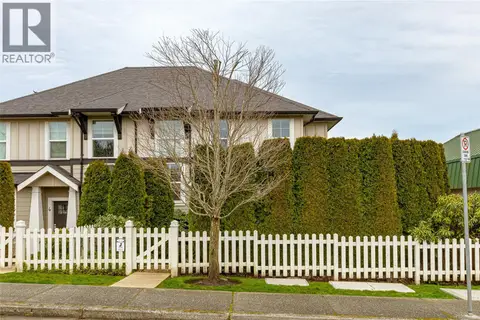
3 bd2 ba2 pk1030 ft²
4 991 McKenzie Ave
Quadra, Saanich
Condo Townhouse · MLS® 1051625 · Pemberton Holmes Ltd. - Oak Bay
 📷 29
$699,900
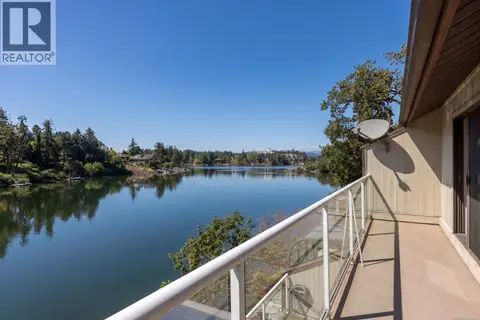
3 bd2 ba1 pk1406 ft²
5 3903 Douglas St
Swan Lake, Saanich
Condo Townhouse · MLS® 1025059 · Pemberton Holmes Ltd.
 📷 32
$699,900
2 bd2 ba1 pk1173 ft²
3 67 Gorge Rd W
Gorge, Saanich
WaterfrontPool
Condo Townhouse · MLS® 1046669 · RE/MAX Camosun
 📷 59
$699,900
2 bd3 ba1400 ft²
18 1309 McKenzie Ave
Cedar Hill, Saanich
Condo Townhouse · MLS® 1046743 · RE/MAX Generation - The Neal Estate Group
 📷 39
$699,000
2 bd2 ba1 pk962 ft²
204 1620 McKenzie Ave
Lambrick Park, Saanich
Condo Apartment · MLS® 1033622 · Engel & Volkers Vancouver Island
 📷 39
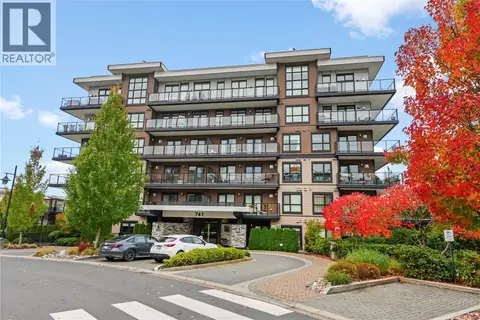
$699,000
2 bd2 ba1 pk930 ft²
303 741 Travino Lane
Royal Oak, Saanich
Condo Apartment · MLS® 1051916 · RE/MAX Camosun