69 Timberstone Way
Timberstone, Red Deer, AB, T4P0N8
Listed by RE/MAX real estate central alberta
$409,900
- 2+2 bedrooms
- 3 bathrooms
- 2 parking
- 1042 sq ft
Listed 48 days ago · MLS® A2342246
About this home
Beautifully maintained 4 bed, 3 bath home by Landmark Homes with potential for a 5th bedroom! Triple pane windows flood the open concept main floor with natural light, complemented by vaulted ceilings. Kitchen features dark cabinetry, stainless steel appliances, and a large pantry. King size primary with full en suite, plus a large secondary bedroom and 4 piece bath, and main floor laundry complete the main floor.Basement offers a second living area, flexible bonus space (office, craft room, or easily converted to a 5th bedroom), plus 2 more bedrooms.Upgrades include gas BBQ hookup, HRV, AC, high-efficiency furnace (serviced yearly), tankless hot water tank, and triple pane windows throughout. Outside: freshly stained deck, 4 storage sheds (one a workshop), 2 extra parking spots, and side access for privacy. For active famlies, there is also a park across the street and a bus stop next door, allowing for easy access to public transit. (id:66966)
Details
- Type
- Detached
- Style
- Bi-level
- Size
- 1042 sq ft
- Basement
- Finished, Full
- Property tax
- $3,840 (2026)
- Neighbourhood
- Timberstone
- Municipality
- Red Deer
Interior
- Bedrooms
- 2 above ground + 2 below
- Fireplace
- No
- Appliances
- Refrigerator, Dishwasher, Stove, Microwave, Washer & Dryer
- Flooring
- Laminate, Carpeted, Linoleum, Vinyl
Heating, cooling and services
- Heating
- Forced air, Natural gas
- Air conditioning
- Central air conditioning
Building and exterior
- Style
- Bi-level
- Year built
- 2012
- Exterior
- Poured concrete, Wood frame
- Foundation
- Poured Concrete
- Outdoor
- Concrete, Stone, Vinyl siding
Parking
- Total parking
- 2
- Driveway and parking
- Parking Pad
Rooms
| Room | Level | Size | Features |
|---|---|---|---|
| Living room | Main level | 16.00 Ft x 12.67 Ft | |
| Dining room | Main level | 7.67 Ft x 12.67 Ft | |
| Kitchen | Main level | 9.67 Ft x 12.67 Ft | |
| Primary Bedroom | Main level | 14.50 Ft x 9.67 Ft | |
| 4pc Bathroom | Main level | 8.17 Ft x 4.92 Ft | |
| Bedroom | Main level | 9.92 Ft x 11.92 Ft | |
| 4pc Bathroom | Main level | 4.92 Ft x 8.17 Ft | |
| Recreational, Games room | Basement | 25.83 Ft x 15.58 Ft | |
| Bedroom | Basement | 12.17 Ft x 11.08 Ft | |
| 3pc Bathroom | Basement | 4.92 Ft x 7.50 Ft | |
| Bedroom | Basement | 11.33 Ft x 11.08 Ft | |
| Furnace | Basement | 7.83 Ft x 7.50 Ft |
Location
Location is approximate. See nearby homes on the map
Listed by RE/MAX real estate central alberta.

REALTOR®, REALTORS®, and the REALTOR® logo are certification marks that are owned by REALTOR® Canada Inc. and licensed exclusively to The Canadian Real Estate Association (CREA). These certification marks identify real estate professionals who are members of CREA and who must abide by CREA’s By-Laws, Rules, and the REALTOR® Code. The MLS® trademark and the MLS® logo are owned by CREA and identify the professional real estate services provided by members of CREA.
The information contained on this site is based in whole or in part on information that is provided by members of The Canadian Real Estate Association, who are responsible for its accuracy. CREA reproduces and distributes this information as a service for its members and assumes no responsibility for its accuracy.
Similar homes nearby
See more in Red Deer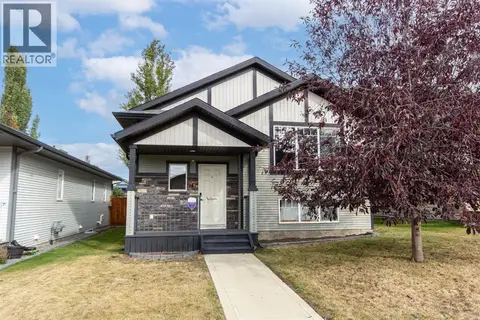 📷 38
$389,900
2+2 bd2 ba4 pk1019 ft²
79 Trimble Close
Timberstone, Red Deer
Detached · MLS® A2351204 · RE/MAX real estate central alberta
 📷 44
$409,900
3 bd3 ba2 pk1454 ft²
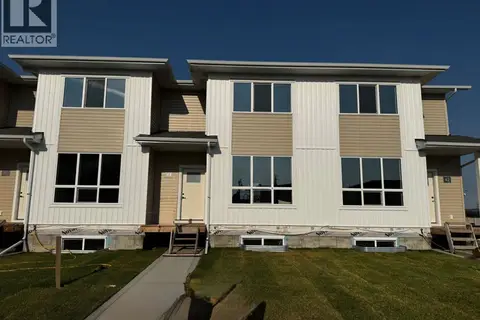
44 Lavelle Close
Laredo, Red Deer
Att/Row/Townhouse · MLS® A2303722 · RCR - Royal Carpet Realty Ltd.
 📷 47
$409,900
3+1 bd2 ba2 pk1085 ft²
107 Greig Drive
Glendale Park Estates, Red Deer
Detached · MLS® A2346172 · Century 21 Advantage
 📷 31
$409,900
3+3 bd2 ba2 pk1066 ft²
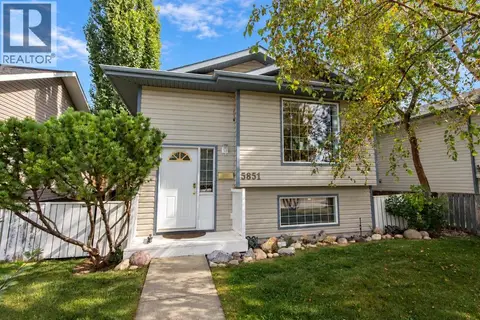
5851 58 Avenue
Riverside Meadows, Red Deer
Detached · MLS® A2347084 · RE/MAX real estate central alberta
 📷 32
$409,900
2+2 bd2 ba2 pk924 ft²
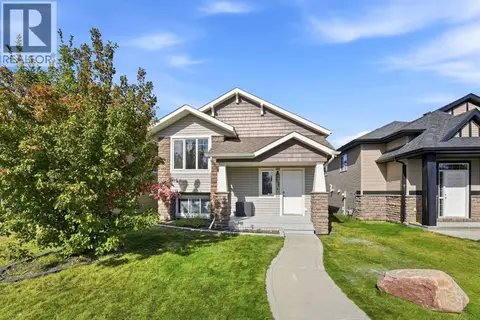
52 Castella Crescent
Clearview Ridge, Red Deer
Detached · MLS® A2349492 · RE/MAX real estate central alberta
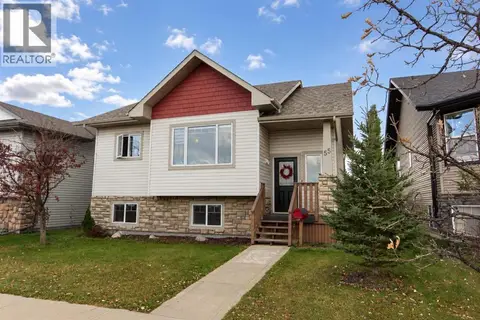 📷 44
$409,900
2+2 bd3 ba2 pk1188 ft²
55 Viscount Drive
Vanier Woods, Red Deer
Detached · MLS® A2352282 · RE/MAX real estate central alberta
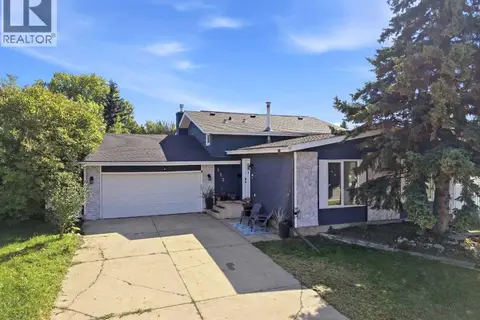 📷 31
$410,000
3+1 bd3 ba4 pk1335 ft²
123 Metcalf Avenue
Morrisroe Extension, Red Deer
Detached · MLS® A2343420 · Century 21 Maximum
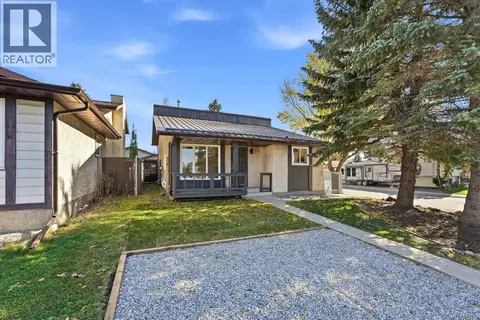 📷 34
$410,000
2+1 bd3 ba2 pk1202 ft²
113 Chappel Drive
Clearview Meadows, Red Deer
Detached · MLS® A2350809 · Royal LePage Network Realty Corp.