123 Metcalf Avenue
Morrisroe Extension, Red Deer, AB, T4R1T9
Listed by Century 21 Maximum
$410,000
- 3+1 bedrooms
- 3 bathrooms
- 4 parking
- 1335 sq ft
Listed 41 days ago · MLS® A2343420
About this home
Welcome to 123 Metcalf Ave, a spacious 1,335 sq. ft. four-level split situated on a large lot in Morrisroe, backing directly onto a greenbelt and just steps from a park. This home offers great curb appeal thanks to numerous exterior upgrades, including refinished cedar siding in 2024, triple-pane windows throughout in 2024, shingles updated in 2020, newer front and back doors and around $25,000 of new rooftop solar panels installed in 2020 that provide nearly free electricity costs. Step inside to a bright main living space highlighted by a beautiful vaulted ceiling and a large front window that fills the living room with natural light. The kitchen features white cabinetry, stainless steel appliances, granite countertops, and an adjoining dining area with plenty of space for a large table, making it ideal for hosting family and friends. Upstairs, the spacious primary bedroom features a 3-piece ensuite, walk-through closet, and a second closet, while two additional good-sized bedrooms and a 4-piece bathroom complete the second level. The lower level offers a large family and recreation room highlighted by a beautiful gas fireplace, along with a 3-piece bathroom, laundry room, and an additional room that could be used as a bedroom, although it does not have an egress window. The basement remains open for your finishing touches, with the potential to add another bedroom or two and an additional bathroom. The attached double garage is heated and comes with an EV charger, adding extra convenience for electric vehicle owners. The extra-long driveway also provides plenty of space for multiple vehicles or even an RV. Off the kitchen, a door leads to the side deck and spacious backyard, where the oversized lot provides plenty of room for kids and pets to play, along with garden space and an included shed. Direct access to the greenbelt behind the property connects you to a large park with tennis courts, plenty of green space, and a winter ice rink, all just steps from your b ackyard. Additional updates include a new electrical panel in 2025, the washer and dryer in 2020, dishwasher in 2021, microwave in 2025, and the boiler’s circulation pump and zone valves were replaced in 2025, and the boiler was fully serviced in September 2026. The boiler provides the hydronic heating to the baseboards throughout the home. With more parks, playgrounds, schools, shopping, and the recreation centre nearby, 123 Metcalf Ave offers an ideal blend of privacy, space, efficiency, and everyday convenience in Red Deer’s Morrisroe neighbourhood. (id:66966)
Details
- Type
- Detached
- Style
- 4 Level
- Size
- 1335 sq ft
- Basement
- Finished, Full
- Garage
- Garage
- Property tax
- $3,971 (2026)
- Neighbourhood
- Morrisroe Extension
- Municipality
- Red Deer
Interior
- Bedrooms
- 3 above ground + 1 below
- Fireplace
- Yes
- Appliances
- Refrigerator, Dishwasher, Range, Microwave, Window Coverings, Washer & Dryer
- Flooring
- Hardwood, Laminate
Heating, cooling and services
- Heating
- Baseboard heaters, Radiant heat, Natural gas
Building and exterior
- Style
- 4 Level
- Year built
- 1981
- Foundation
- Poured Concrete
- Outdoor
- Wood siding
Parking
- Total parking
- 4
- Driveway and parking
- Attached Garage, Garage, Heated Garage
Rooms
| Room | Level | Size | Features |
|---|---|---|---|
| Kitchen | Main level | 10.50 Ft x 12.92 Ft | |
| Dining room | Main level | 8.58 Ft x 12.92 Ft | |
| Living room | Main level | 19.17 Ft x 12.92 Ft | |
| Primary Bedroom | Second level | 13.00 Ft x 14.25 Ft | |
| 3pc Bathroom | Second level | 8.50 Ft x 5.25 Ft | |
| Bedroom | Second level | 13.00 Ft x 12.58 Ft | |
| 4pc Bathroom | Second level | 13.00 Ft x 5.00 Ft | |
| Bedroom | Second level | 13.00 Ft x 9.08 Ft | |
| Family room | Lower level | 12.58 Ft x 26.08 Ft | |
| Bedroom | Lower level | 12.75 Ft x 10.25 Ft | |
| 3pc Bathroom | Lower level | 5.00 Ft x 8.75 Ft | |
| Laundry room | Lower level | 7.83 Ft x 8.75 Ft |
Location
Location is approximate. See nearby homes on the map
Listed by Century 21 Maximum.

REALTOR®, REALTORS®, and the REALTOR® logo are certification marks that are owned by REALTOR® Canada Inc. and licensed exclusively to The Canadian Real Estate Association (CREA). These certification marks identify real estate professionals who are members of CREA and who must abide by CREA’s By-Laws, Rules, and the REALTOR® Code. The MLS® trademark and the MLS® logo are owned by CREA and identify the professional real estate services provided by members of CREA.
The information contained on this site is based in whole or in part on information that is provided by members of The Canadian Real Estate Association, who are responsible for its accuracy. CREA reproduces and distributes this information as a service for its members and assumes no responsibility for its accuracy.
Similar homes nearby
See more in Red Deer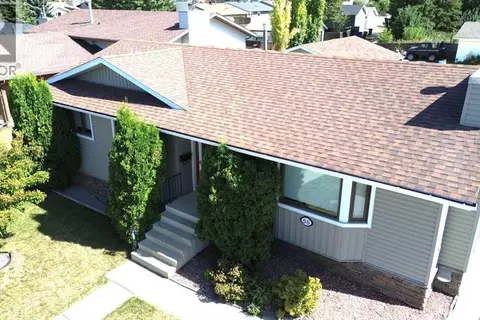 📷 50
$429,900
3+1 bd3 ba5 pk1234 ft²
88 McCullough Cresent
Morrisroe Extension, Red Deer
Detached · MLS® A2332788 · Realty Executives Alberta Elite
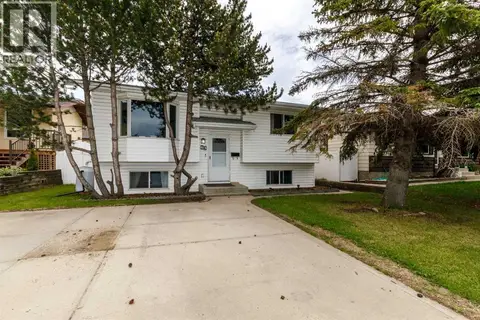 📷 36
$369,000
2+1 bd2 ba4 pk957 ft²
63 Mclevin Crescent
Morrisroe Extension, Red Deer
Detached · MLS® A2321715 · Royal LePage Network Realty Corp.
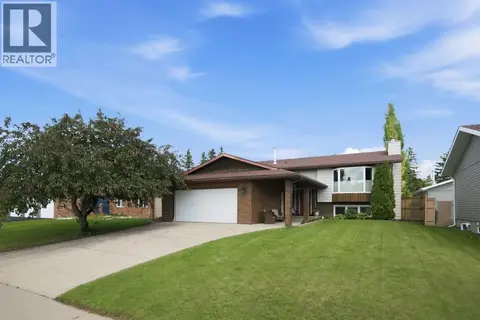 📷 50
$479,900
3+1 bd3 ba4 pk1244 ft²
92 Mccullough Crescent
Morrisroe Extension, Red Deer
Basement suite
Detached · MLS® A2324147 · CIR Realty
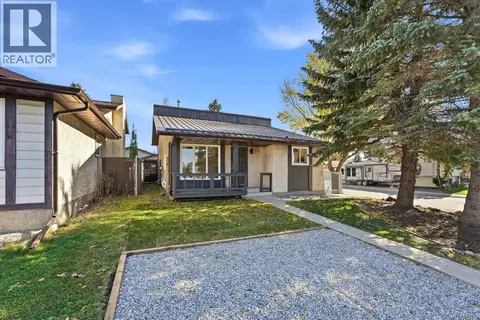 📷 34
$410,000
2+1 bd3 ba2 pk1202 ft²
113 Chappel Drive
Clearview Meadows, Red Deer
Detached · MLS® A2350809 · Royal LePage Network Realty Corp.
 📷 44
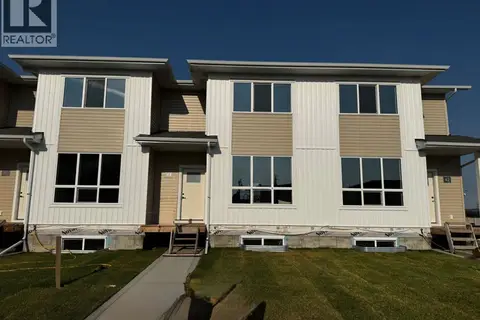
$409,900
3 bd3 ba2 pk1454 ft²
44 Lavelle Close
Laredo, Red Deer
Att/Row/Townhouse · MLS® A2303722 · RCR - Royal Carpet Realty Ltd.
 📷 49
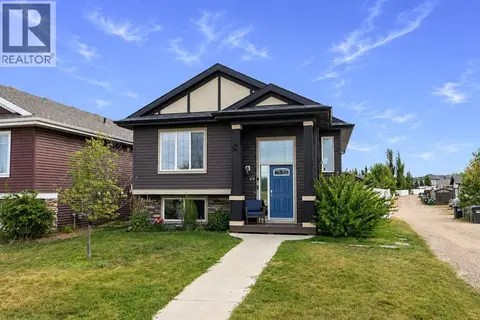
$409,900
2+2 bd3 ba2 pk1042 ft²
69 Timberstone Way
Timberstone, Red Deer
Detached · MLS® A2342246 · RE/MAX real estate central alberta
 📷 47
$409,900
3+1 bd2 ba2 pk1085 ft²
107 Greig Drive
Glendale Park Estates, Red Deer
Detached · MLS® A2346172 · Century 21 Advantage
 📷 31
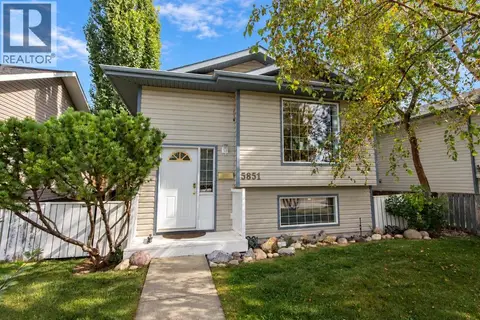
$409,900
3+3 bd2 ba2 pk1066 ft²
5851 58 Avenue
Riverside Meadows, Red Deer
Detached · MLS® A2347084 · RE/MAX real estate central alberta