107 Greig Drive
Glendale Park Estates, Red Deer, AB, T4P2M4
Listed by Century 21 Advantage
$409,900
- 3+1 bedrooms
- 2 bathrooms
- 2 parking
- 1085 sq ft
Listed 34 days ago · MLS® A2346172
About this home
Exceptional craftsmanship, extensive renovations and thoughtful design set this Glendale Park Estates home apart. This is not simply an updated home—it was taken right down to the studs and extensively rebuilt, creating a home that offers the finish, function and confidence of a much newer property while retaining the mature trees, established surroundings and character of this desirable neighbourhood. From the quality of the materials to the precision of the finishing work, the attention to detail is evident throughout. Step inside to a bright and impressive great room where oversized windows fill the space with natural light and wide-plank luxury vinyl flooring creates a seamless flow through the main living areas. At the heart of the home is a beautifully crafted custom kitchen designed with both style and functionality in mind. Quality cabinetry, a full tile backsplash, stainless steel appliances and a substantial centre island are complemented by a truly unique custom butcher-block teardrop countertop with raised eating bar. The open dining and living spaces provide an ideal setting for everyday family life or entertaining, while the custom built-in closet and bench at the front entry showcases the thoughtful planning incorporated into the renovation. Upstairs are three generous bedrooms, including an impressively spacious primary retreat with an oversized closet. The stunning 4-piece bathroom feels more like a private spa, featuring a deep soaker tub, beautiful custom tilework, excellent storage and a level of finish that continues the home's high standard of craftsmanship. The third level is equally impressive. Flooded with natural light, the massive family and recreation room provides exceptional flexibility for entertaining, movie nights, a games area or additional family space. A fourth bedroom is complemented by a beautifully finished 3-piece ensuite featuring a custom-built tiled shower and carefully selected finishes. The lower level provides dedica ted laundry and utility areas, abundant storage and plumbing already in place for a future bathroom, offering additional potential as your needs evolve. Outside, the mature setting is every bit as appealing. Towering spruce trees frame the property, while an interlocking brick driveway and patio, spacious deck and large, private south-facing backyard create outstanding outdoor living space. The scope and quality of this renovation truly need to be experienced in person. With its extensive rebuild, custom finishes, impressive living spaces and meticulous workmanship throughout, this is a rare opportunity to enjoy the look and feel of a substantially renewed home in the heart of an established neighbourhood. (id:66966)
Details
- Type
- Detached
- Style
- 4 Level
- Size
- 1085 sq ft
- Basement
- Finished, Full
- Property tax
- $3,048 (2026)
- Neighbourhood
- Glendale Park Estates
- Municipality
- Red Deer
Interior
- Bedrooms
- 3 above ground + 1 below
- Fireplace
- No
- Appliances
- Refrigerator, Dishwasher, Stove, Hood Fan
- Flooring
- Vinyl Plank
Heating, cooling and services
- Heating
- Forced air, Natural gas
Building and exterior
- Style
- 4 Level
- Year built
- 1980
- Exterior
- Wood frame
- Foundation
- Poured Concrete
- Outdoor
- Brick, Vinyl siding
Parking
- Total parking
- 2
- Driveway and parking
- Parking Pad
Rooms
| Room | Level | Size | Features |
|---|---|---|---|
| Dining room | Main level | 9.17 Ft x 8.42 Ft | |
| Kitchen | Main level | 12.42 Ft x 8.42 Ft | |
| Living room | Main level | 19.67 Ft x 14.00 Ft | |
| 4pc Bathroom | Upper Level | 4.92 Ft x 12.25 Ft | |
| Bedroom | Main level | 8.67 Ft x 14.50 Ft | |
| Bedroom | Main level | 8.08 Ft x 10.92 Ft | |
| Primary Bedroom | Main level | 13.92 Ft x 12.42 Ft | |
| 3pc Bathroom | Lower level | 5.67 Ft x 8.42 Ft | |
| Bedroom | Lower level | 12.58 Ft x 11.75 Ft | |
| Family room | Lower level | 18.58 Ft x 16.92 Ft | |
| Furnace | Basement | 6.92 Ft x 8.67 Ft | |
| Other | Basement | 21.42 Ft x 21.25 Ft |
Location
Location is approximate. See nearby homes on the map
Listed by Century 21 Advantage.

REALTOR®, REALTORS®, and the REALTOR® logo are certification marks that are owned by REALTOR® Canada Inc. and licensed exclusively to The Canadian Real Estate Association (CREA). These certification marks identify real estate professionals who are members of CREA and who must abide by CREA’s By-Laws, Rules, and the REALTOR® Code. The MLS® trademark and the MLS® logo are owned by CREA and identify the professional real estate services provided by members of CREA.
The information contained on this site is based in whole or in part on information that is provided by members of The Canadian Real Estate Association, who are responsible for its accuracy. CREA reproduces and distributes this information as a service for its members and assumes no responsibility for its accuracy.
Similar homes nearby
See more in Red Deer 📷 49
$449,900
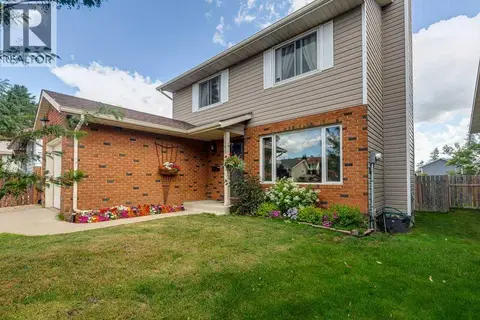
3+1 bd3 ba4 pk1336 ft²
27 Gregson Crescent
Glendale Park Estates, Red Deer
Basement suite
Detached · MLS® A2346177 · Royal LePage Network Realty Corp.
 📷 48
$353,000
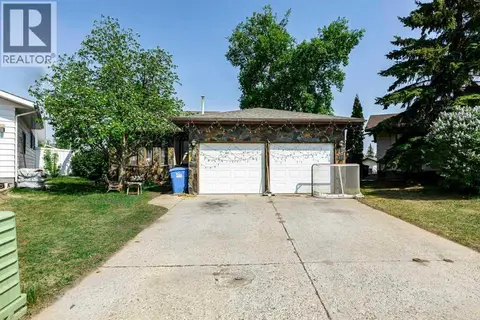
3 bd3 ba1 pk1416 ft²
165 Greig Drive
Glendale Park Estates, Red Deer
Detached · MLS® A2348150 · Century 21 Advantage
 📷 37
$340,000
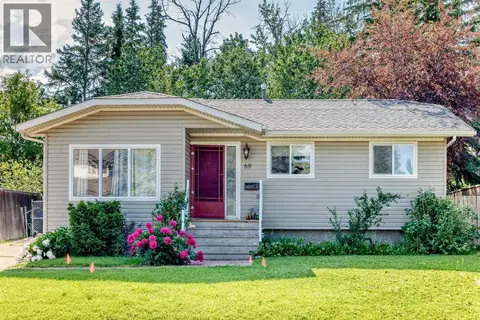
2+3 bd3 ba4 pk1113 ft²
20 Goard Close
Glendale Park Estates, Red Deer
Detached · MLS® A2315912 · Century 21 Maximum
 📷 46
$339,900
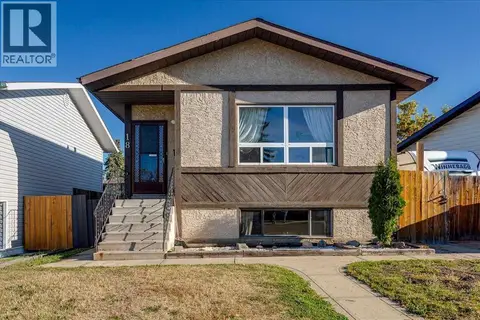
3+2 bd2 ba4 pk1076 ft²
69 Gregson Crescent
Glendale Park Estates, Red Deer
Detached · MLS® A2328974 · RE/MAX real estate central alberta
 📷 32
$339,900
3+2 bd3 ba2 pk1046 ft²
18 Greenham Drive
Glendale Park Estates, Red Deer
Detached · MLS® A2349548 · Realty Executives Alberta Elite
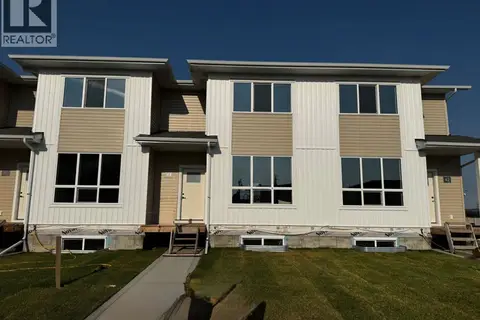 📷 44
$409,900
3 bd3 ba2 pk1454 ft²
44 Lavelle Close
Laredo, Red Deer
Att/Row/Townhouse · MLS® A2303722 · RCR - Royal Carpet Realty Ltd.
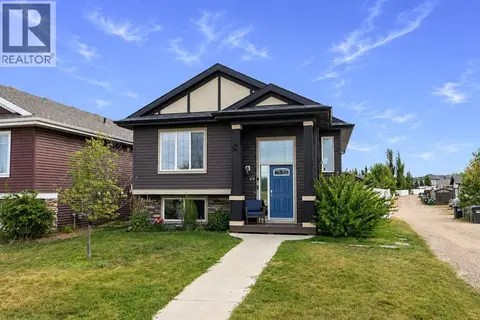 📷 49
$409,900
2+2 bd3 ba2 pk1042 ft²
69 Timberstone Way
Timberstone, Red Deer
Detached · MLS® A2342246 · RE/MAX real estate central alberta
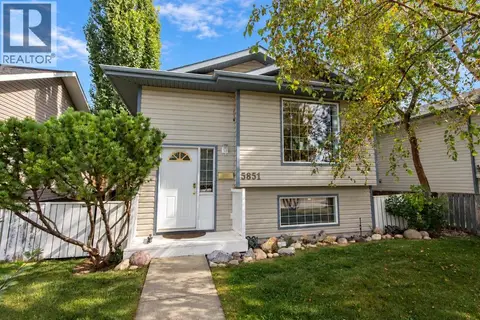 📷 31
$409,900
3+3 bd2 ba2 pk1066 ft²
5851 58 Avenue
Riverside Meadows, Red Deer
Detached · MLS® A2347084 · RE/MAX real estate central alberta