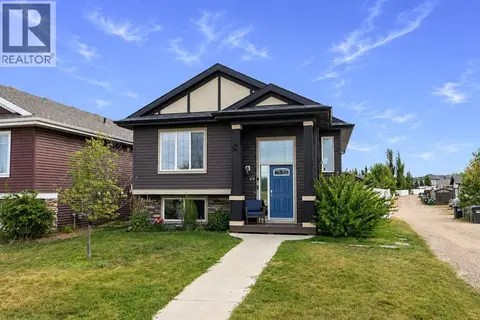
113 Chappel Drive
Clearview Meadows, Red Deer, AB, T4P2R7
Listed by Royal LePage Network Realty Corp.
$410,000
- 2+1 bedrooms
- 3 bathrooms
- 2 parking
- 1202 sq ft
Listed 14 days ago · MLS® A2350809
About this home
Welcome to 113 Chappel Drive!This beautifully updated 4-level split offers an unbeatable blend of modern style, major mechanical upgrades, and exceptional layout versatility. Whether you’re looking to house hack your mortgage, plant roots for a little family, or snag an ideal investment property, this home delivers on every front! Things to love about this home: The versatile 4-Level split layout has a functional design providing multi-level separation—ideal for roommates, extended family, or creating distinct living, entertainment or work zones. The newly updated kitchen showcases eye catching granite countertops, a new backsplash, kitchen appliances, and modern fixtures. The bathrooms have been re-energized with thoughtful updates and the fresh paint through out compliments the brand-new flooring, trim, and interior/exterior doors. You can enjoy worry-free living with big- ticket peace of mind from brand-new windows, furnace and new hot water tank.. All the heavy lifting has been taken care of here and now this fully revived property gives upgraded, turnkey living with functional flexibility. (id:66966)
Details
- Type
- Detached
- Style
- 4 Level
- Size
- 1202 sq ft
- Basement
- Unfinished, Full
- Property tax
- $3,107 (2026)
- Neighbourhood
- Clearview Meadows
- Municipality
- Red Deer
Interior
- Bedrooms
- 2 above ground + 1 below
- Fireplace
- No
- Appliances
- Refrigerator, Dishwasher, Stove, Microwave Range Hood Combo
- Flooring
- Carpeted, Vinyl Plank
Heating, cooling and services
- Heating
- Forced air
Building and exterior
- Style
- 4 Level
- Year built
- 1981
- Foundation
- Poured Concrete
- Outdoor
- Stucco
Parking
- Total parking
- 2
- Driveway and parking
- Parking Pad
Rooms
| Room | Level | Size | Features |
|---|---|---|---|
| Bedroom | Second level | 14.17 Ft x 12.08 Ft | |
| Bedroom | Second level | 11.00 Ft x 14.92 Ft | |
| Bedroom | Lower level | 9.83 Ft x 12.75 Ft | |
| 3pc Bathroom | Lower level | 6.00 Ft x 8.00 Ft | |
| 2pc Bathroom | Second level | 4.58 Ft x 4.92 Ft | |
| 4pc Bathroom | Second level | 7.75 Ft x 4.83 Ft |
Location
Location is approximate. See nearby homes on the map
Listed by Royal LePage Network Realty Corp..

REALTOR®, REALTORS®, and the REALTOR® logo are certification marks that are owned by REALTOR® Canada Inc. and licensed exclusively to The Canadian Real Estate Association (CREA). These certification marks identify real estate professionals who are members of CREA and who must abide by CREA’s By-Laws, Rules, and the REALTOR® Code. The MLS® trademark and the MLS® logo are owned by CREA and identify the professional real estate services provided by members of CREA.
The information contained on this site is based in whole or in part on information that is provided by members of The Canadian Real Estate Association, who are responsible for its accuracy. CREA reproduces and distributes this information as a service for its members and assumes no responsibility for its accuracy.
Similar homes nearby
See more in Red Deer 📷 34
$379,900
3+1 bd3 ba2 pk1024 ft²
61 Chappel Drive
Clearview Meadows, Red Deer
Detached · MLS® A2351552 · Century 21 Maximum
 📷 31
$374,900
3+1 bd3 ba2 pk1241 ft²
25 Clark Crescent
Clearview Meadows, Red Deer
Detached · MLS® A2349333 · Century 21 Maximum
 📷 50
$459,900
3+2 bd3 ba1 pk1181 ft²
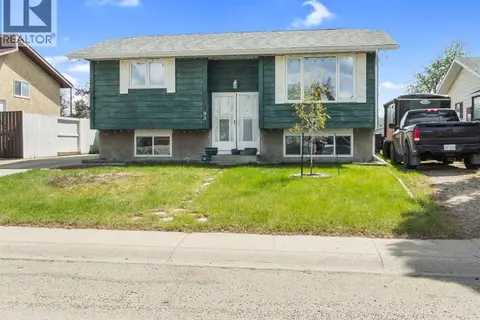
112 Carroll Crescent
Clearview Meadows, Red Deer
Basement suite
Detached · MLS® A2350981 · RE/MAX real estate central alberta
 📷 28
$349,900
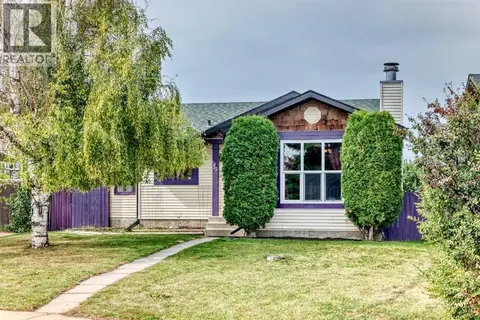
3+1 bd3 ba3 pk1075 ft²
93 Crawford Street
Clearview Meadows, Red Deer
Detached · MLS® A2337165 · Big Earth Realty
 📷 49
$349,900
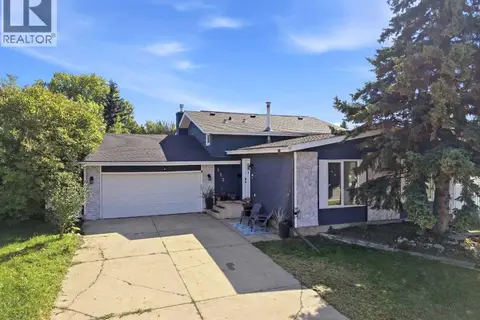
3+1 bd3 ba2 pk1134 ft²
35 Cowan Close
Clearview Meadows, Red Deer
Detached · MLS® A2340958 · Realty Experts Group Ltd
 📷 31
$410,000
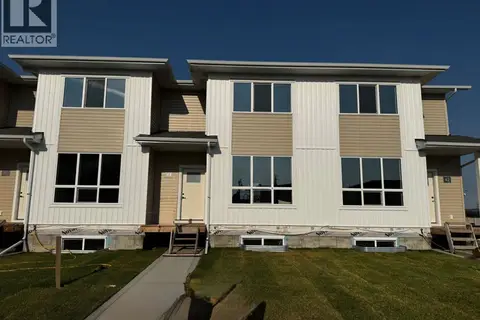
3+1 bd3 ba4 pk1335 ft²
123 Metcalf Avenue
Morrisroe Extension, Red Deer
Detached · MLS® A2343420 · Century 21 Maximum
 📷 44
$409,900
3 bd3 ba2 pk1454 ft²
44 Lavelle Close
Laredo, Red Deer
Att/Row/Townhouse · MLS® A2303722 · RCR - Royal Carpet Realty Ltd.
 📷 49
$409,900
2+2 bd3 ba2 pk1042 ft²
69 Timberstone Way
Timberstone, Red Deer
Detached · MLS® A2342246 · RE/MAX real estate central alberta