25 Clark Crescent
Clearview Meadows, Red Deer, AB, T4P2G2
Listed by Century 21 Maximum
$374,900
- 3+1 bedrooms
- 3 bathrooms
- 2 parking
- 1241 sq ft
Listed 8 days ago · MLS® A2349333
About this home
A fully developed bungalow with a detached double car garage! The curb appeal is accented by the brand new shingles. The slate tile entryway greets you to the open style floor plan. Painted kitchen cabinets are complemented by the hardwood floor, an island, stainless steel appliances (including a gas stove), a newer dishwasher and a pantry. The dining area has oak hardwood floors that have been refinished in the last year, wainscoting, and double windows. The sunken living room has a wood burning fireplace (as is, used as decoration but does have a gas log lighter for potential future gas fireplace) and patio doors out to the backyard. There are three bedrooms upstairs. The primary bedroom has double closets and a 2 piece ensuite with a vessel sink, laminate flooring and a window. There is a 4 piece tiled bathroom. The basement has a family room complete with a dry bar, a 3 piece bathroom, a den and a 4th bedroom. There is a high efficient furnace that was replaced in 2024, central vacuum, AC, new shingles on the house and garage. The fenced yard has a detached double car garage that isn't heated but does have a gas line. A fantastic location just steps from the green space and park. (id:66966)
Details
- Type
- Detached
- Style
- Bungalow
- Size
- 1241 sq ft
- Basement
- Finished, Full
- Garage
- Garage
- Property tax
- $3,744 (2026)
- Neighbourhood
- Clearview Meadows
- Municipality
- Red Deer
Interior
- Bedrooms
- 3 above ground + 1 below
- Fireplace
- Yes
- Appliances
- Washer, Refrigerator, Gas stove(s), Dishwasher, Dryer, Microwave Range Hood Combo, Window Coverings, Garage door opener
- Flooring
- Tile, Hardwood, Laminate, Carpeted, Linoleum, Vinyl
Heating, cooling and services
- Heating
- Forced air, Natural gas
- Air conditioning
- Central air conditioning
Building and exterior
- Style
- Bungalow
- Year built
- 1980
- Exterior
- Wood frame
- Foundation
- Poured Concrete
- Outdoor
- Stucco
Parking
- Total parking
- 2
- Driveway and parking
- Detached Garage
Rooms
| Room | Level | Size | Features |
|---|---|---|---|
| Living room | Main level | 13.00 Ft x 20.50 Ft | |
| Dining room | Main level | 13.58 Ft x 8.67 Ft | |
| Kitchen | Main level | 13.25 Ft x 12.08 Ft | |
| Primary Bedroom | Main level | 13.00 Ft x 10.58 Ft | |
| 2pc Bathroom | Main level | ||
| Bedroom | Main level | 9.58 Ft x 8.92 Ft | |
| Bedroom | Main level | 13.00 Ft x 8.92 Ft | |
| 4pc Bathroom | Main level | ||
| Family room | Basement | 28.00 Ft x 20.08 Ft | |
| Bedroom | Basement | 14.00 Ft x 9.67 Ft | |
| Den | Basement | 8.92 Ft x 7.83 Ft | |
| 3pc Bathroom | Basement | ||
| Laundry room | Basement | 9.08 Ft x 15.33 Ft | |
| Furnace | Basement | 6.50 Ft x 8.58 Ft |
Location
Location is approximate. See nearby homes on the map
Listed by Century 21 Maximum.

REALTOR®, REALTORS®, and the REALTOR® logo are certification marks that are owned by REALTOR® Canada Inc. and licensed exclusively to The Canadian Real Estate Association (CREA). These certification marks identify real estate professionals who are members of CREA and who must abide by CREA’s By-Laws, Rules, and the REALTOR® Code. The MLS® trademark and the MLS® logo are owned by CREA and identify the professional real estate services provided by members of CREA.
The information contained on this site is based in whole or in part on information that is provided by members of The Canadian Real Estate Association, who are responsible for its accuracy. CREA reproduces and distributes this information as a service for its members and assumes no responsibility for its accuracy.
Similar homes nearby
See more in Red Deer 📷 34
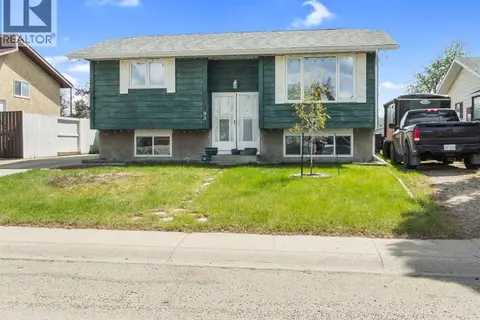
$379,900
3+1 bd3 ba2 pk1024 ft²
61 Chappel Drive
Clearview Meadows, Red Deer
Detached · MLS® A2351552 · Century 21 Maximum
 📷 28
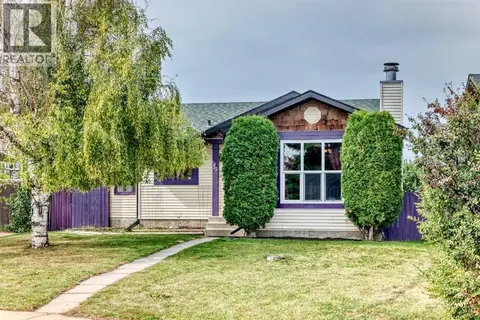
$349,900
3+1 bd3 ba3 pk1075 ft²
93 Crawford Street
Clearview Meadows, Red Deer
Detached · MLS® A2337165 · Big Earth Realty
 📷 49
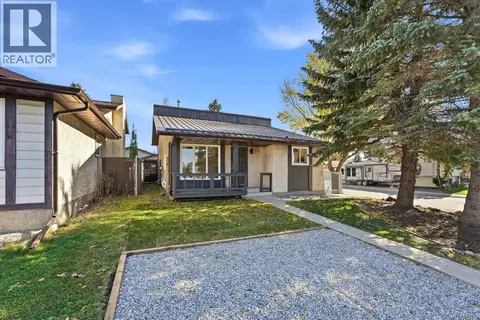
$349,900
3+1 bd3 ba2 pk1134 ft²
35 Cowan Close
Clearview Meadows, Red Deer
Detached · MLS® A2340958 · Realty Experts Group Ltd
 📷 34
$410,000
2+1 bd3 ba2 pk1202 ft²
113 Chappel Drive
Clearview Meadows, Red Deer
Detached · MLS® A2350809 · Royal LePage Network Realty Corp.
 📷 43
$374,900
2+1 bd3 ba3 pk1249 ft²
6739 59th Avenue
Normandeau, Red Deer
Basement suite
Detached · MLS® A2337116 · RE/MAX real estate central alberta
 📷 37
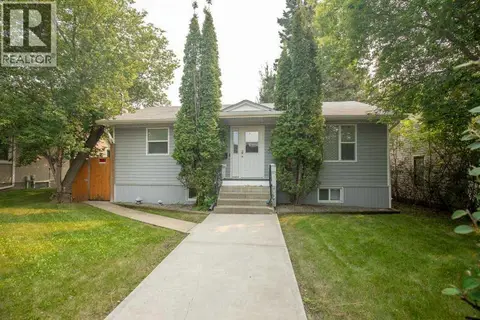
$374,900
3+1 bd3 ba2 pk1281 ft²
54 Rogers Crescent
Rosedale Estates, Red Deer
Detached · MLS® A2350859 · RE/MAX real estate central alberta
 📷 39
$375,000
2+2 bd2 ba3 pk890 ft²
4125 51A Street
Michener Hill, Red Deer
Detached · MLS® A2332274 · Realty Executives Alberta Elite
 New
📷 45
$375,000
3+1 bd3 ba2 pk1091 ft²
3920 50A Street
Michener Hill, Red Deer
Detached · MLS® A2352720 · Lime Green Realty Central