54 Rogers Crescent
Rosedale Estates, Red Deer, AB, T4P3K1
Listed by RE/MAX real estate central alberta
$374,900
- 3+1 bedrooms
- 3 bathrooms
- 2 parking
- 1281 sq ft
Listed 12 days ago · MLS® A2350859
About this home
Loads of Potential with minimal investment! At almost 1300 square feet, this bungalow has 3 bedrooms on the main floor, all with new vinyl plank flooring. The 4 piece main bathroom and 3 piece ensuite both have new countertops and the functional u-shaped kitchen does as well! New paint has brightened the open concept living area with large dining room and garden door to back deck. The basement family room has tons space for games area and tv watching and there is another good sized bedroom with 3 piece bath as well. West facing covered deck overlooks large fenced yard with lots of potential. Attached garage can easily fit 2 vehicles and shelving is included. Parks, playgrounds & outdoor rinks are walking distance and shopping & restaurants are a 5 minute drive. Lots to offer in the great community of Rosedale! (id:66966)
Details
- Type
- Detached
- Style
- Bungalow
- Size
- 1281 sq ft
- Basement
- Finished, Full
- Garage
- Garage
- Property tax
- $3,961 (2026)
- Neighbourhood
- Rosedale Estates
- Municipality
- Red Deer
Interior
- Bedrooms
- 3 above ground + 1 below
- Fireplace
- Yes
- Appliances
- Dishwasher, Washer & Dryer
- Flooring
- Laminate, Carpeted, Vinyl Plank
Heating, cooling and services
- Heating
- Forced air
Building and exterior
- Style
- Bungalow
- Year built
- 1985
- Exterior
- Wood frame
- Foundation
- Poured Concrete
- Outdoor
- Brick, Stucco
Parking
- Total parking
- 2
- Driveway and parking
- Attached Garage
Rooms
| Room | Level | Size | Features |
|---|---|---|---|
| Living room | Main level | 14.92 Ft x 13.00 Ft | |
| Kitchen | Main level | 9.50 Ft x 8.83 Ft | |
| Dining room | Main level | 13.08 Ft x 16.67 Ft | |
| Primary Bedroom | Main level | 12.83 Ft x 12.00 Ft | |
| Bedroom | Main level | 9.50 Ft x 9.00 Ft | |
| Bedroom | Main level | 9.58 Ft x 9.67 Ft | |
| 4pc Bathroom | Main level | ||
| 3pc Bathroom | Main level | ||
| Family room | Basement | 27.08 Ft x 23.92 Ft | |
| Bedroom | Basement | 12.67 Ft x 12.17 Ft | |
| 3pc Bathroom | Basement |
Location
Location is approximate. See nearby homes on the map
Listed by RE/MAX real estate central alberta.

REALTOR®, REALTORS®, and the REALTOR® logo are certification marks that are owned by REALTOR® Canada Inc. and licensed exclusively to The Canadian Real Estate Association (CREA). These certification marks identify real estate professionals who are members of CREA and who must abide by CREA’s By-Laws, Rules, and the REALTOR® Code. The MLS® trademark and the MLS® logo are owned by CREA and identify the professional real estate services provided by members of CREA.
The information contained on this site is based in whole or in part on information that is provided by members of The Canadian Real Estate Association, who are responsible for its accuracy. CREA reproduces and distributes this information as a service for its members and assumes no responsibility for its accuracy.
Similar homes nearby
See more in Red Deer 📷 32
$359,000
2+2 bd2 ba4 pk846 ft²
65 Roberts Crescent
Rosedale Estates, Red Deer
Detached · MLS® A2352290 · RE/MAX real estate central alberta
 📷 43
$374,900
2+1 bd3 ba3 pk1249 ft²
6739 59th Avenue
Normandeau, Red Deer
Basement suite
Detached · MLS® A2337116 · RE/MAX real estate central alberta
 📷 31
$374,900
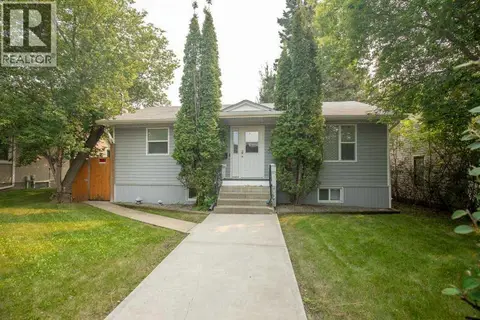
3+1 bd3 ba2 pk1241 ft²
25 Clark Crescent
Clearview Meadows, Red Deer
Detached · MLS® A2349333 · Century 21 Maximum
 📷 39
$375,000
2+2 bd2 ba3 pk890 ft²
4125 51A Street
Michener Hill, Red Deer
Detached · MLS® A2332274 · Realty Executives Alberta Elite
 New
📷 45
$375,000
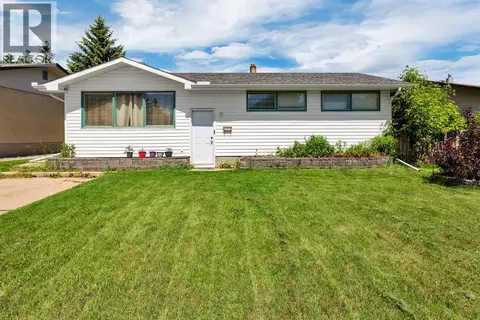
3+1 bd3 ba2 pk1091 ft²
3920 50A Street
Michener Hill, Red Deer
Detached · MLS® A2352720 · Lime Green Realty Central
 📷 49
$374,000
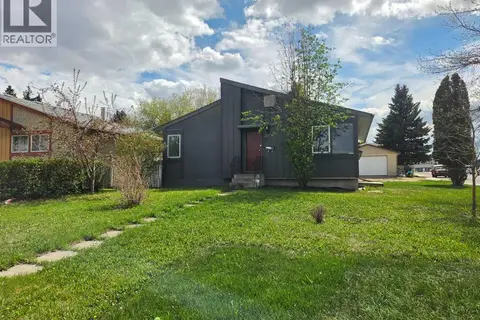
3 bd2 ba2 pk1010 ft²
32 Otterbury Avenue
Oriole Park, Red Deer
Basement suite
Detached · MLS® A2325043 · Royal LePage Network Realty Corp.
 📷 18
$379,900
3 bd1 ba1 pk986 ft²
47 Olsen Street
Oriole Park, Red Deer
Detached · MLS® A2298696 · Royal LePage Network Realty Corp.
 📷 30
$379,900
2+2 bd1 ba2 pk914 ft²
120 Kentwood Drive
Kingsgate, Red Deer
Detached · MLS® A2342509 · Century 21 Advantage