55 Viscount Drive
Vanier Woods, Red Deer, AB, T4R0G6
Listed by RE/MAX real estate central alberta
$409,900
- 2+2 bedrooms
- 3 bathrooms
- 2 parking
- 1188 sq ft
Listed 6 days ago · MLS® A2352282
About this home
Green space out front, a south-facing deck out back, and room to spread out on both levels! This fully finished 1,188 sq ft bi-level offers 4 bedrooms, 3 full bathrooms, and a layout that balances gathering space with room to yourself. Fresh paint throughout and vinyl plank flooring give the main living areas a bright, welcoming feel, while the large living room window frames the green space across the street. White cabinetry, a contrasting island, stainless steel appliances, and a walk-in pantry make the kitchen as practical as it is inviting, with plenty of storage and prep space for everyday meals. The adjoining dining area opens directly onto the spacious deck, making it easy to take supper outside or settle in for a summer evening. The primary bedroom includes a walk-in closet and its own 4 pce ensuite, while a second bedroom, another 4 pce bathroom, and main floor laundry keep daily routines convenient. Downstairs, the generous rec room gives you space for movie nights, games, hobbies, or a separate place to unwind. Two more well-sized bedrooms and a third 4 pce bathroom offer flexibility for guests or a home office, and in-floor heating is roughed in for future use. The fully fenced backyard has room to play or garden, with two sheds to keep outdoor gear organized and a double gravel parking pad accessible from the back alley. With nearby parks, playgrounds, and walking paths, there's plenty to enjoy beyond the yard, too. (id:66966)
Details
- Type
- Detached
- Style
- Bi-level
- Size
- 1188 sq ft
- Basement
- Finished, Full
- Property tax
- $4,090 (2026)
- Neighbourhood
- Vanier Woods
- Municipality
- Red Deer
Interior
- Bedrooms
- 2 above ground + 2 below
- Fireplace
- No
- Appliances
- Refrigerator, Dishwasher, Stove, Washer & Dryer
- Flooring
- Carpeted, Linoleum, Vinyl Plank
Heating, cooling and services
- Heating
- Forced air, In Floor Heating, Natural gas
Building and exterior
- Style
- Bi-level
- Year built
- 2008
- Exterior
- Poured concrete, Wood frame
- Foundation
- Poured Concrete
- Outdoor
- Concrete, Stone, Vinyl siding
Parking
- Total parking
- 2
- Driveway and parking
- Parking Pad
Rooms
| Room | Level | Size | Features |
|---|---|---|---|
| Living room | Main level | 14.08 Ft x 12.83 Ft | |
| Dining room | Main level | 14.25 Ft x 9.67 Ft | |
| Eat in kitchen | Main level | 14.25 Ft x 7.42 Ft | |
| 4pc Bathroom | Main level | 4.92 Ft x 10.00 Ft | |
| Bedroom | Main level | 13.42 Ft x 11.00 Ft | |
| Primary Bedroom | Main level | 14.50 Ft x 13.50 Ft | |
| 4pc Bathroom | Main level | 8.83 Ft x 5.08 Ft | |
| Recreational, Games room | Basement | 14.50 Ft x 27.00 Ft | |
| Bedroom | Basement | 11.00 Ft x 13.75 Ft | |
| 4pc Bathroom | Basement | 5.00 Ft x 9.58 Ft | |
| Bedroom | Basement | 12.00 Ft x 12.92 Ft | |
| Furnace | Basement | 6.92 Ft x 9.58 Ft |
Location
Location is approximate. See nearby homes on the map
Listed by RE/MAX real estate central alberta.

REALTOR®, REALTORS®, and the REALTOR® logo are certification marks that are owned by REALTOR® Canada Inc. and licensed exclusively to The Canadian Real Estate Association (CREA). These certification marks identify real estate professionals who are members of CREA and who must abide by CREA’s By-Laws, Rules, and the REALTOR® Code. The MLS® trademark and the MLS® logo are owned by CREA and identify the professional real estate services provided by members of CREA.
The information contained on this site is based in whole or in part on information that is provided by members of The Canadian Real Estate Association, who are responsible for its accuracy. CREA reproduces and distributes this information as a service for its members and assumes no responsibility for its accuracy.
Similar homes nearby
See more in Red Deer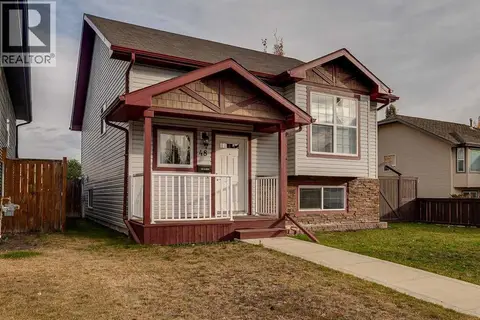 📷 27
$414,900
2+2 bd2 ba1 pk1007 ft²
48 Vanson Close
Vanier Woods, Red Deer
Detached · MLS® A2351733 · Realty Executives Alberta Elite
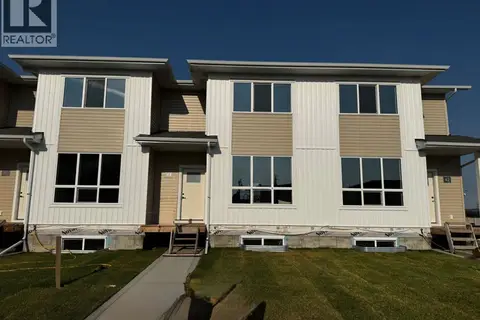 📷 44
$409,900
3 bd3 ba2 pk1454 ft²
44 Lavelle Close
Laredo, Red Deer
Att/Row/Townhouse · MLS® A2303722 · RCR - Royal Carpet Realty Ltd.
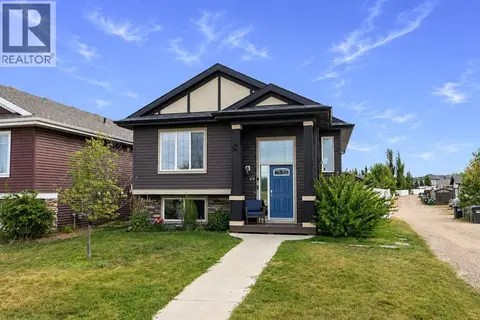 📷 49
$409,900
2+2 bd3 ba2 pk1042 ft²
69 Timberstone Way
Timberstone, Red Deer
Detached · MLS® A2342246 · RE/MAX real estate central alberta
 📷 47
$409,900
3+1 bd2 ba2 pk1085 ft²
107 Greig Drive
Glendale Park Estates, Red Deer
Detached · MLS® A2346172 · Century 21 Advantage
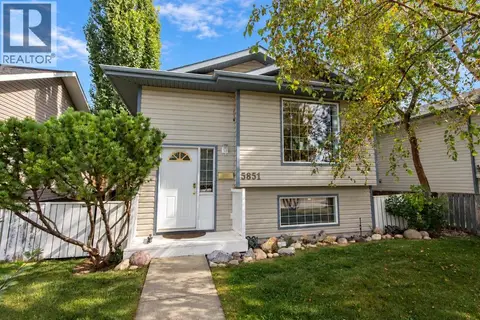 📷 31
$409,900
3+3 bd2 ba2 pk1066 ft²
5851 58 Avenue
Riverside Meadows, Red Deer
Detached · MLS® A2347084 · RE/MAX real estate central alberta
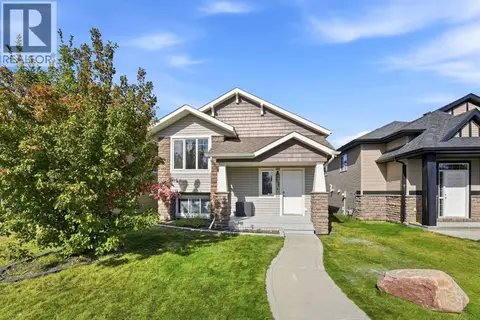 📷 32
$409,900
2+2 bd2 ba2 pk924 ft²
52 Castella Crescent
Clearview Ridge, Red Deer
Detached · MLS® A2349492 · RE/MAX real estate central alberta
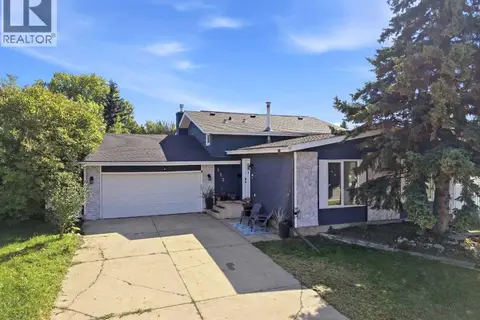 📷 31
$410,000
3+1 bd3 ba4 pk1335 ft²
123 Metcalf Avenue
Morrisroe Extension, Red Deer
Detached · MLS® A2343420 · Century 21 Maximum
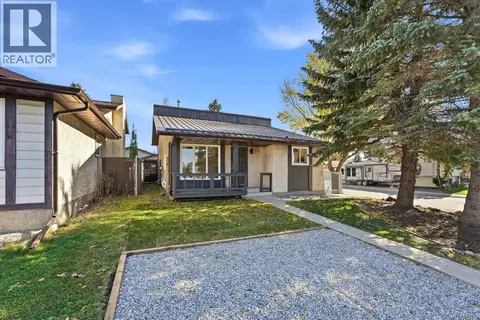 📷 34
$410,000
2+1 bd3 ba2 pk1202 ft²
113 Chappel Drive
Clearview Meadows, Red Deer
Detached · MLS® A2350809 · Royal LePage Network Realty Corp.