678 CHANTLER Road
Fenwick, Pelham, L0S1C0
Listed by RE/MAX Escarpment Realty Inc.
$1,350,000
- 6 bedrooms
- 3 bathrooms
- 15 parking
- 3371 sq ft
Listed 148 days ago · MLS® 40833771
About this home
Welcome to 678 Chantler Road, Fenwick, a rare opportunity to own a stunning 50-acre estate within easy reach of Niagara's world class wineries. Nestled among rolling farmland in the peaceful community of Pelham, this fully furnished, income generating property offers the perfect blend of country living & savvy investment. The home is a spacious single family detached residence offering over 3,300 square feet of living space, built in 1990 & thoughtfully maintained throughout. All major systems have been updated within the past five years, including a heat pump installed in winter 2023/2024, a brand-new water heater (spring 2026), a 5-year-old roof, & kitchen and laundry appliances replaced within the past three years. The property is being sold fully furnished & is move in ready from day one. One of the crown jewels of this estate is its picturesque pond, complete with an island, offering a truly magical backdrop that has made this property a sought after destination for short term rental guests. The property holds an official short term rental licence with a 10-person occupancy limit & is legally permitted to operate under OPA zoning. Over the past five years, the property has generated significant rental income. Sellers are happy to share full income details with serious buyers. Beyond the rental income, approximately 30 acres of the property are rented out under a signed farming contract generating an additional $1,500 in annual income, making the total income profile of this estate exceptionally compelling. The property is serviced by a concrete cistern of approximately 4,000 gallons with water, a septic system sufficient for the home & last pumped in fall 2025, & a 500 gallon propane tank. Whether you are looking for a primary residence, a weekend retreat, or a turnkey investment property, 678 Chantler Road delivers on every front. Properties of this calibre, size, & income potential rarely come to market in Niagara. Don’t be TOO LATE*! *REG TM. RSA. (id:66966)
Details
- Type
- Detached
- Size
- 3371 sq ft
- Basement
- Unfinished, Crawl space
- Property tax
- $9,094
- Neighbourhood
- Fenwick
- Municipality
- Pelham
Interior
- Bedrooms
- 6 above ground
- Fireplace
- Wood, Electric, Other - See remarks
Heating, cooling and services
- Heating
- Heat Pump, Baseboard heaters, Forced air, Electric
- Air conditioning
- Central air conditioning
- Water and sewer
- Septic System
Building and exterior
- Year built
- 1990
- Exterior
- Wood frame
- Foundation
- Block
- Outdoor
- Wood
Parking
- Total parking
- 15
Rooms
| Room | Level | Size | Features |
|---|---|---|---|
| Bedroom | Second level | 13'9'' x 12'9'' | |
| Bedroom | Second level | 15'1'' x 12'9'' | |
| 3pc Bathroom | Main level | ||
| Bedroom | Main level | 11'9'' x 14'1'' | |
| 3pc Bathroom | Main level | ||
| Bedroom | Main level | 14'11'' x 18'6'' | |
| Bedroom | Main level | 7'2'' x 10'4'' | |
| 4pc Ensuite bath | Main level | ||
| Primary Bedroom | Main level | 11'5'' x 23'4'' | |
| Family room | Main level | 21'9'' x 19'7'' | |
| Living room | Main level | 17'8'' x 16'7'' | |
| Dining room | Main level | 12'10'' x 13'8'' | |
| Kitchen | Main level | 14'0'' x 8'11'' |
Location
Location is approximate. See nearby homes on the map
Listed by RE/MAX Escarpment Realty Inc..

REALTOR®, REALTORS®, and the REALTOR® logo are certification marks that are owned by REALTOR® Canada Inc. and licensed exclusively to The Canadian Real Estate Association (CREA). These certification marks identify real estate professionals who are members of CREA and who must abide by CREA’s By-Laws, Rules, and the REALTOR® Code. The MLS® trademark and the MLS® logo are owned by CREA and identify the professional real estate services provided by members of CREA.
The information contained on this site is based in whole or in part on information that is provided by members of The Canadian Real Estate Association, who are responsible for its accuracy. CREA reproduces and distributes this information as a service for its members and assumes no responsibility for its accuracy.
Similar homes nearby
See more in Pelham 📷 32
$1,495,000
4 bd4 ba6 pk
1135 BALFOUR STREET
Fenwick, Pelham
Detached · MLS® X13672298 · ARULDASON REALTY BROKERAGE INC.
 📷 50
$1,499,900
5 bd6 ba20 pk
573 CANBORO ROAD
Fenwick, Pelham
Pool
Detached · MLS® X13882844 · REVEL Realty Inc., Brokerage
 📷 50
$1,179,900
3+1 bd3 ba8 pk
195 VICTORIA AVENUE
Fenwick, Pelham
Pool
Detached · MLS® X13455558 · RE/MAX ESCARPMENT REALTY INC.
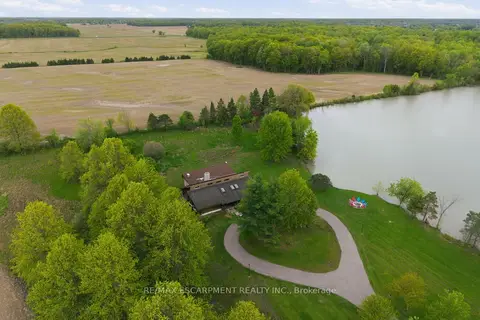 📷 50🎥 Tour
$1,350,000
≈ $5,912/mo mortgage · 20% down
6 bd3 ba15 pk3000-3500 ft²
678 Chantler Road
664 - Fenwick, Pelham
Detached · MLS® X13176858 · RE/MAX ESCARPMENT REALTY INC.
 📷 48🎥 Tour
$1,325,000
Reduced $224,000 (↓ 14%)
≈ $5,802/mo mortgage · 20% down
4 bd3 ba12 pk2500-3000 ft²
809 Kilman Road
663 - North Pelham, Pelham
Pool
Detached · MLS® X13509184 · RE/MAX GARDEN CITY REALTY INC.
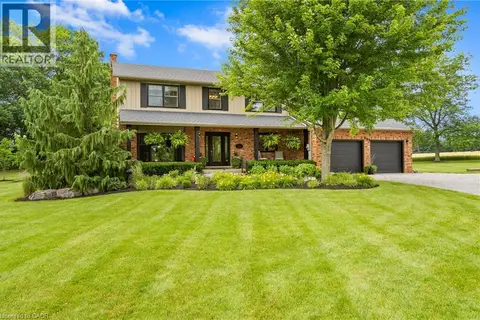 📷 43
$1,325,000
4 bd3 ba12 pk2640 ft²
809 KILMAN Road
North Pelham, Pelham
Pool
Detached · MLS® 40844805 · RE/MAX Garden City Realty Inc.
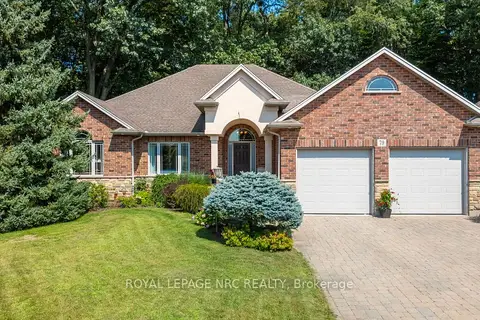 Open Sun 2 pm
📷 50🎥 Tour
$1,390,000
Reduced $90,000 (↓ 6%)
≈ $6,087/mo mortgage · 20% down
3+1 bd3 ba6 pk1500-2000 ft²
79 Cherry Ridge Boulevard
664 - Fenwick, Pelham
Basement suiteRavine lotSchool 7 min walk
Detached · MLS® X13683492 · ROYAL LEPAGE NRC REALTY
 📷 14
$1,400,000
≈ $6,131/mo mortgage · 20% down
0 bd0 ba
195 Effingham Street
664 - Fenwick, Pelham
Vacant Land · MLS® X13846328 · ROYAL LEPAGE NRC REALTY