809 Kilman Road
663 - North Pelham, Pelham, L0S 1C0
$1,325,000
Reduced $224,000 from $1,549,000
- 4 bedrooms
- 3 bathrooms
- 12 parking
- 2500-3000 sq ft
Listed 111 days ago · MLS® X13509184
About this home
Welcome to 809 Kilman Road in Pelham where peaceful country living meets modern family comfort. Set on an incredible 2.5 acre property surrounded by picturesque countryside, this beautifully updated home offers over 2,600 square feet of thoughtfully designed living space, perfectly balancing comfort, style, and privacy. Designed with both everyday living and entertaining in mind, the bright kitchen and dining area flow effortlessly to the oversized back deck with a covered seating area, creating the perfect indoor-outdoor lifestyle. The spacious dinette easily accommodates family gatherings, while the beautifully updated kitchen features abundant cabinetry, quartz countertops, island, and a generous workspace for the home chef. At the heart of the home, the inviting living room offers a warm and welcoming atmosphere, anchored by a cozy wood fireplace; perfect for relaxing evenings with family and friends. Upstairs, you'll find 4 bedrooms, including a primary suite designed as your own private retreat; His-and-hers closets and a 3 piece ensuite, while a spacious 4 piece bathroom serves the additional bedrooms with ease. The finished basement adds exceptional versatility, offering the ideal space for a salon, home office, fitness area, or even a potential fifth bedroom to accommodate your family's evolving needs. Built for efficiency as well as comfort, the home features geothermal heating and cooling along with a private well, providing sustainable, reliable comfort year round. Step outside and discover everything country living has to offer. The expansive deck overlooks sweeping rural views, while the sprawling backyard offers endless possibilities for entertaining, children's play, gardening, or creating the backyard oasis you've always dreamed of with a future pool. Adding even more value is the large shed for all your storage needs. Now is the time to make this Your Niagara Home.
Details
- Type
- Detached
- Style
- 2-Storey
- Size
- 2500-3000 sq ft
- Lot
- 849.66 × 265.2 ft
- Basement
- Full, Finished
- Garage
- Attached
- Kitchens
- 1
- Property tax
- $8,054 (2025)
- Neighbourhood
- 663 - North Pelham
- Municipality
- Pelham
- Price per sq ft
- $482 (10% below detached houses in Pelham, $533)
Interior
- Bedrooms
- 4 above ground
- Bathrooms
- 1 × 3-piece (second), 1 × 4-piece (second), 1 × 3-piece (main)
- Rooms
- 4 above ground + 4 below
- Family room or den
- Yes
- Fireplace
- Wood
- Features
- Central Vacuum, In-Law Capability, Sump Pump
Heating, cooling and services
- Heating
- Forced Air
- Air conditioning
- Central Air
- Water and sewer
- Septic
Building and exterior
- Style
- 2-Storey
- Exterior
- Brick
- Roof
- Asphalt Shingle
- Foundation
- Poured Concrete
- Faces
- North
Parking
- Garage spaces
- 2
- Total parking
- 12
- Driveway and parking
- Private Double
Lot
- Size
- 849.66 × 265.2 ft
More
- Possession
- Flexible
- Cross street
- Maple St and Kilman Rd
Rooms
| Room | Level | Size | Features |
|---|---|---|---|
| Dining Room | Main | 3.97 × 3.48 m (13' × 11'5") | |
| Kitchen | Main | 3.97 × 5.28 m (13' × 17'4") | |
| Family Room | Main | 7.24 × 6.39 m (23'9" × 21') | |
| Living Room | Main | 4.23 × 5.71 m (13'11" × 18'9") | |
| Laundry | Main | 6.91 × 2.68 m (22'8" × 8'10") | |
| Bedroom | Second | 3.11 × 3.7 m (10'2" × 12'2") | |
| Bedroom | Second | 4.37 × 3.15 m (14'4" × 10'4") | |
| Bedroom | Second | 4.23 × 4.26 m (13'11" × 14') | |
| Primary Bedroom | Second | 4.37 × 3.99 m (14'4" × 13'1") | |
| Office | Basement | 4.23 × 5.28 m (13'11" × 17'4") | |
| Game Room | Basement | 6.59 × 8.06 m (21'7" × 26'5") | |
| Other | Basement | 7.24 × 6.12 m (23'9" × 20'1") |
Location
Location is approximate. See nearby homes on the map
Recent sales nearby
See what similar homes within 1 km sold for in the last year. Create a free account or sign in to see them.
The neighbourhood
Getting around Car-dependent
No subway, LRT or GO station within a short trip.
Within a 10-minute walk: no grocery stores, 0 cafés and restaurants, 0 parks.
Who lives here postal area L0S
- Owners / renters
- 87% / 13%
- Median household income
- $95,000
- Average age
- 48
- Children under 15
- 13%
- Homes
- 83% detached, 1% high-rise
- Commute by transit
- 0%
- Population
- 60,409
Languages spoken most at home besides English: Spanish 0.4%, Mandarin 0.4%, German 0.4%, Polish 0.2%.
Flood and conservation No mapped hazard
Not inside a mapped flood plain or regulated area in Niagara Peninsula Conservation’s mapping.
Screening maps only. Ask the conservation authority for a property inquiry before relying on this.
Safety
Crime Severity Index for Niagara Region (St. Catharines) police: 54 vs 57 for Ontario (2025).
Police-reported figures for the whole police service area, not this street. Rates use the area’s resident population.
Distances are approximate. Places © OpenStreetMap contributors. Neighbourhood figures: Statistics Canada, 2021 Census. Flood and regulation mapping: Niagara Peninsula Conservation open data. Crime Severity Index: Statistics Canada.
Living here
Commute
To Union Station (downtown Toronto): 64 km. Transit times · Driving times
Noise Nothing major nearby
No highway within 500 m, rail line within 300 m, or airport flight path nearby.
Distances from the map, not noise measurements. Visit at rush hour to judge for yourself.
Internet High-speed
50/10 Mbps or faster available here by cable, fibre or DSL (the federal high-speed target).
From the federal broadband map. Check exact speeds and providers for the address.
Roads, rail, airports and planned stations © OpenStreetMap contributors. Internet: Innovation, Science and Economic Development Canada, National Broadband Data.
Listed by RE/MAX GARDEN CITY REALTY INC..
Listing information provided by PropTx Innovations Inc. and TRREB; deemed reliable but not guaranteed accurate by PropTx.
Similar homes nearby
See more in Pelham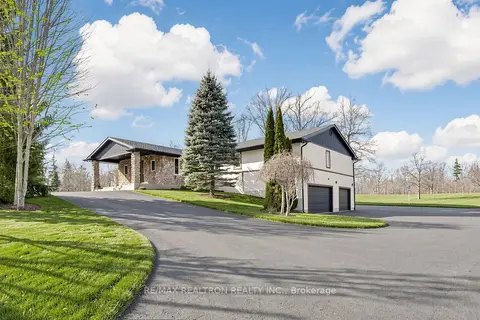
$1,259,990
4+1 bd3 ba9 pk3000-3500 ft²
709 Roland Road
663 - North Pelham, Pelham
Detached · MLS® X13637414 · RE/MAX REALTRON REALTY INC.
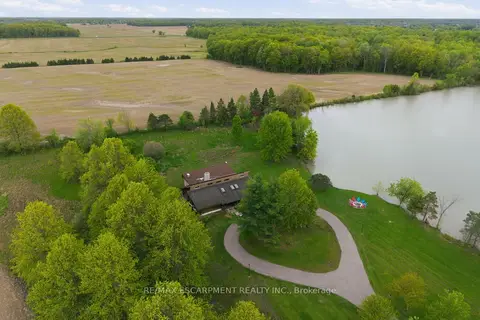
$1,350,000
6 bd3 ba15 pk3000-3500 ft²
678 Chantler Road
664 - Fenwick, Pelham
Detached · MLS® X13176858 · RE/MAX ESCARPMENT REALTY INC.
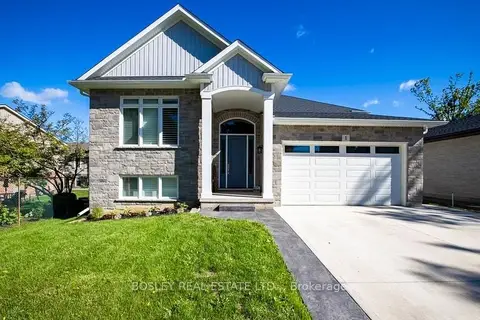
$1,299,900
3+1 bd3 ba4 pk1500-2000 ft²
1 Hurricane Road
662 - Fonthill, Pelham
Detached · MLS® X13454684 · BOSLEY REAL ESTATE LTD.,
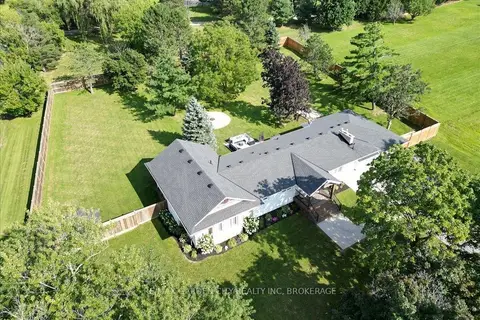
$1,299,900
Reduced $50,100
4+1 bd3 ba12 pk2000-2500 ft²
1581 Rice Road
662 - Fonthill, Pelham
Detached · MLS® X13708944 · RE/MAX GARDEN CITY REALTY INC, BROKERAGE
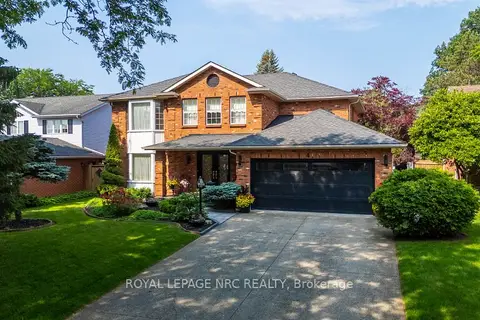
$1,299,000
4+1 bd4 ba6 pk3000-3500 ft²
4 Greenvale Court
662 - Fonthill, Pelham
Detached · MLS® X13517520 · ROYAL LEPAGE NRC REALTY
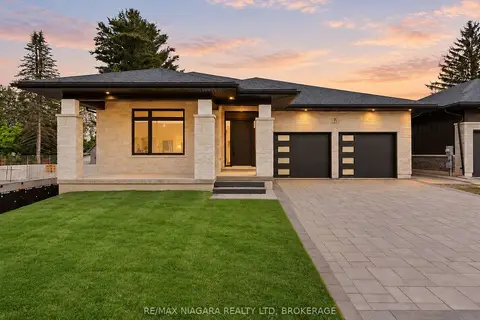
$1,288,000
3 bd2 ba6 pk2000-2500 ft²
21 Accursi Crescent
662 - Fonthill, Pelham
Detached · MLS® X13784512 · RE/MAX NIAGARA REALTY LTD, BROKERAGE
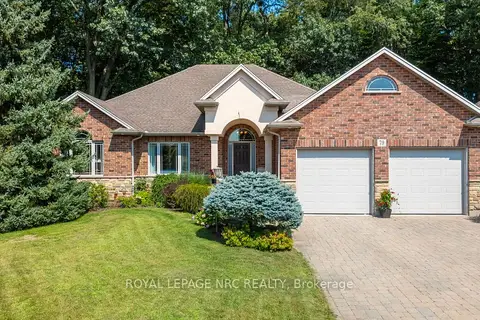
$1,390,000
Reduced $90,000
3+1 bd3 ba6 pk1500-2000 ft²
79 Cherry Ridge Boulevard
664 - Fenwick, Pelham
Detached · MLS® X13683492 · ROYAL LEPAGE NRC REALTY
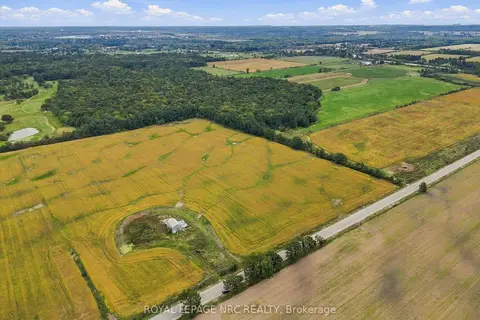
$1,400,000
0 bd0 ba
195 Effingham Street
664 - Fenwick, Pelham
Vacant Land · MLS® X13846328 · ROYAL LEPAGE NRC REALTY