678 Chantler Road
664 - Fenwick, Pelham, L0S 1C0
$1,350,000
- 6 bedrooms
- 3 bathrooms
- 15 parking
- 3000-3500 sq ft
Listed 147 days ago · MLS® X13176858
About this home
Welcome to 678 Chantler Road, Fenwick, a rare opportunity to own a stunning 50-acre estate within easy reach of Niagara's world class wineries. Nestled among rolling farmland in the peaceful community of Pelham, this fully furnished, income generating property offers the perfect blend of country living & savvy investment. The home is a spacious single family detached residence offering over 3,300 square feet of living space, built in 1990 & thoughtfully maintained throughout. All major systems have been updated within the past five years, including a heat pump installed in winter 2023/2024, a brand-new water heater (spring 2026), a 5-year-old roof, & kitchen and laundry appliances replaced within the past three years. The property is being sold fully furnished & is move in ready from day one. One of the crown jewels of this estate is its picturesque pond, complete with an island, offering a truly magical backdrop that has made this property a sought after destination for short term rental guests. The property holds an official short term rental licence with a 10-person occupancy limit & is legally permitted to operate under OPA zoning. Over the past five years, the property has generated significant rental income. Sellers are happy to share full income details with serious buyers. Beyond the rental income, approximately 30 acres of the property are rented out under a signed farming contract generating an additional $1,500 in annual income, making the total income profile of this estate exceptionally compelling. The property is serviced by a concrete cistern of approximately 4,000 gallons with water, a septic system sufficient for the home & last pumped in fall 2025, & a 500 gallon propane tank. Whether you are looking for a primary residence, a weekend retreat, or a turnkey investment property, 678 Chantler Road delivers on every front. Properties of this calibre, size, & income potential rarely come to market in Niagara. RSA.
Details
- Type
- Detached
- Style
- 2-Storey
- Age
- 31-50 years
- Size
- 3000-3500 sq ft
- Lot
- 2521 × 844 ft
- Basement
- None
- Garage
- None
- Kitchens
- 1
- Property tax
- $9,094 (2026)
- Neighbourhood
- 664 - Fenwick
- Municipality
- Pelham
- Price per sq ft
- $415 (38% below detached houses in 664 - Fenwick, $666)
Interior
- Bedrooms
- 6 above ground
- Bathrooms
- 2 × 3-piece (main), 1 × 4-piece (main)
- Rooms
- 10 above ground
- Family room or den
- Yes
- Fireplace
- Electric, Family Room, Living Room, Wood
- Features
- Carpet Free, Primary Bedroom - Main Floor, Water Heater Owned
Heating, cooling and services
- Heating
- Baseboard, Electric
- Air conditioning
- Central Air
- Water and sewer
- Septic
Building and exterior
- Style
- 2-Storey
- Exterior
- Wood
- Roof
- Asphalt Shingle
- Foundation
- Concrete Block
- Age
- 31-50 years
- Faces
- South
- Outdoor
- Deck, Fishing, Porch, Private Pond, Security Gate, Barn
Parking
- Total parking
- 15
- Driveway and parking
- Circular Drive, Private
Lot
- Size
- 2521 × 844 ft (rectangular)
- Acreage
- 50-99.99
More
- Possession
- Flexible
- Nearby
- Island, Lake/Pond, School Bus Route
Rooms
| Room | Level | Size | Features |
|---|---|---|---|
| Kitchen | Main | 2.72 × 4.27 m (8'11" × 14') | |
| Dining Room | Main | 4.17 × 3.91 m (13'8" × 12'10") | |
| Living Room | Main | 5.05 × 5.38 m (16'7" × 17'8") | |
| Family Room | Main | 5.97 × 6.63 m (19'7" × 21'9") | |
| Primary Bedroom | Main | 7.11 × 3.48 m (23'4" × 11'5") | |
| Bathroom | Main | 4 Pc Ensuite | |
| Bedroom | Main | 3.15 × 2.18 m (10'4" × 7'2") | |
| Bedroom | Main | 5.64 × 4.55 m (18'6" × 14'11") | |
| Bathroom | Main | 3 Pc Bath | |
| Bedroom | Main | 4.29 × 3.58 m (14'1" × 11'9") | |
| Bathroom | Main | 3 Pc Bath | |
| Bedroom | Second | 3.89 × 4.6 m (12'9" × 15'1") | |
| Bedroom | Second | 3.89 × 4.19 m (12'9" × 13'9") |
History of this address
6 earlier listings at this address, with sold and leased prices. Create a free account or sign in to see them.
Location
Location is approximate. See nearby homes on the map
Recent sales nearby
See what similar homes within 1 km sold for in the last year. Create a free account or sign in to see them.
The neighbourhood
Getting around Car-dependent
No subway, LRT or GO station within a short trip.
Within a 10-minute walk: no grocery stores, 0 cafés and restaurants, 0 parks.
Who lives here postal area L0S
- Owners / renters
- 87% / 13%
- Median household income
- $95,000
- Average age
- 48
- Children under 15
- 13%
- Homes
- 83% detached, 1% high-rise
- Commute by transit
- 0%
- Population
- 60,409
Languages spoken most at home besides English: Spanish 0.4%, Mandarin 0.4%, German 0.4%, Polish 0.2%.
Flood and conservation No mapped hazard
Not inside a mapped flood plain or regulated area in Niagara Peninsula Conservation’s mapping.
Screening maps only. Ask the conservation authority for a property inquiry before relying on this.
Safety
Crime Severity Index for Niagara Region (St. Catharines) police: 54 vs 57 for Ontario (2025).
Police-reported figures for the whole police service area, not this street. Rates use the area’s resident population.
Distances are approximate. Places © OpenStreetMap contributors. Neighbourhood figures: Statistics Canada, 2021 Census. Flood and regulation mapping: Niagara Peninsula Conservation open data. Crime Severity Index: Statistics Canada.
Living here
Commute
To Union Station (downtown Toronto): 72 km. Transit times · Driving times
Noise Nothing major nearby
No highway within 500 m, rail line within 300 m, or airport flight path nearby.
Distances from the map, not noise measurements. Visit at rush hour to judge for yourself.
Internet High-speed
50/10 Mbps or faster available here by cable, fibre or DSL (the federal high-speed target).
From the federal broadband map. Check exact speeds and providers for the address.
Roads, rail, airports and planned stations © OpenStreetMap contributors. Internet: Innovation, Science and Economic Development Canada, National Broadband Data.
Listed by RE/MAX ESCARPMENT REALTY INC..
Listing information provided by PropTx Innovations Inc. and TRREB; deemed reliable but not guaranteed accurate by PropTx.
Similar homes nearby
See more in Pelham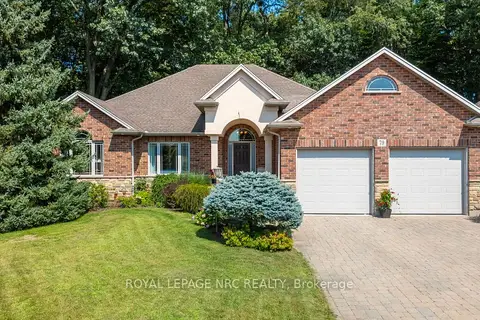
$1,390,000
Reduced $90,000
3+1 bd3 ba6 pk1500-2000 ft²
79 Cherry Ridge Boulevard
664 - Fenwick, Pelham
Detached · MLS® X13683492 · ROYAL LEPAGE NRC REALTY
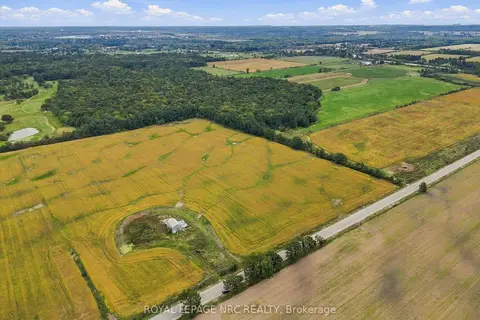
$1,400,000
0 bd0 ba
195 Effingham Street
664 - Fenwick, Pelham
Vacant Land · MLS® X13846328 · ROYAL LEPAGE NRC REALTY
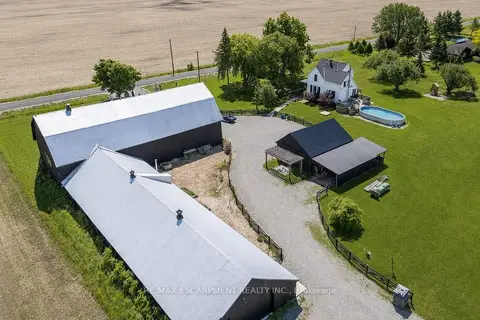
$1,450,000
3 bd2 ba88 pk1500-2000 ft²
110 Cream Street
664 - Fenwick, Pelham
Detached · MLS® X13683556 · RE/MAX ESCARPMENT REALTY INC.
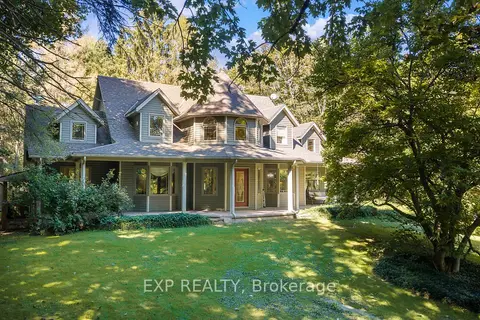
$1,450,000
4 bd5 ba17 pk3000-3500 ft²
1110 Centre Street
664 - Fenwick, Pelham
Detached · MLS® X13800354 · EXP REALTY
$1,495,000
Reduced $30,000
4 bd3 ba10 pk2000-2500 ft²
118 River Road
664 - Fenwick, Pelham
Detached · MLS® X13541372 · REAL BROKER ONTARIO LTD.
$1,499,900
4 bd3 ba8 pk2000-2500 ft²
656 Memorial Drive
664 - Fenwick, Pelham
Detached · MLS® X13501022 · RE/MAX GARDEN CITY REALTY INC, BROKERAGE
$1,199,000
3 bd3 ba13 pk2000-2500 ft²
683 Canboro Road
664 - Fenwick, Pelham
Detached · MLS® X13562408 · ROYAL LEPAGE REAL ESTATE SERVICES LTD.
$1,174,900
Reduced $50,000
2+2 bd3 ba12 pk1500-2000 ft²
975 Foss Road
664 - Fenwick, Pelham
Detached · MLS® X13167300 · RE/MAX ESCARPMENT REALTY INC.