683 Canboro Road
664 - Fenwick, Pelham, L0S 1C0
$1,199,000
- 3 bedrooms
- 3 bathrooms
- 13 parking
- 2000-2500 sq ft
Listed 97 days ago · MLS® X13562408
About this home
Set on a picturesque 0.84 acre lot in the heart of Fenwick, this brick two storey home offers a rare combination of space, versatility, privacy, and future potential. Surrounded by mature trees and established gardens, the property provides a peaceful rural-village setting while remaining close to everyday amenities, Fonthill, Welland, St. Catharines, Niagara Falls, and the greater Niagara Region. Offering 2,467 square feet above grade, the home features 3 bedrooms, 2.5 bathrooms, formal living and dining rooms, a spacious eat-in kitchen with backyard access, main floor laundry, and a sunken family room with a woodburning fireplace. Lovingly maintained by its longtime owner, the home has been meticulously cared for, preserving its original character while presenting an exceptional opportunity for the next family to make it their own. A partially finished basement provides additional flexible living space and includes walk-up access to the attached garage. A standout feature is the oversized heated attached three-car garage, accommodating up to four vehicles with automatic garage door openers and plenty of room for storage, hobbies, or workshop use. The impressive 1,383 square foot all steel engineered accessory building offers outstanding versatility with a clear-span design, high eaves suitable for a vehicle lift, high-efficiency gas heat, central air, separately metered gas and hydro, 100-amp service, moveable glass partition wall, and separate laneway access. Ideal for trades, vehicle enthusiasts, hobbyists, studio space, storage, or other permitted uses. Additional features of the home include extensive driveway parking, municipal water, septic system, high-efficiency gas heat and central air, R-2000 energy-efficient construction, and no rental equipment. A truly unique Fenwick opportunity offering exceptional space, function, and endless possibilities!
Details
- Type
- Detached
- Style
- 2-Storey
- Age
- 31-50 years
- Size
- 2000-2500 sq ft
- Lot
- 125.46 × 217.29 ft
- Basement
- Full, Partially Finished
- Garage
- Attached
- Kitchens
- 1
- Property tax
- $7,606 (2025)
- Neighbourhood
- 664 - Fenwick
- Municipality
- Pelham
- Price per sq ft
- $533 (20% below detached houses in 664 - Fenwick, $665)
Interior
- Bedrooms
- 3 above ground
- Bathrooms
- 1 × 2-piece (main), 2 × 4-piece (second)
- Rooms
- 8 above ground
- Family room or den
- Yes
- Fireplace
- Wood, Family Room
- Features
- Auto Garage Door Remote, Central Vacuum, Water Heater Owned
Heating, cooling and services
- Heating
- Forced Air, Gas
- Air conditioning
- Central Air
- Water and sewer
- Septic
Building and exterior
- Style
- 2-Storey
- Exterior
- Brick, Vinyl Siding
- Roof
- Asphalt Shingle
- Foundation
- Poured Concrete
- Age
- 31-50 years
- Faces
- North
- Outdoor
- Porch, Patio, Workshop
Parking
- Garage spaces
- 4
- Total parking
- 13
- Driveway and parking
- Private Triple, Inside Entry
Lot
- Size
- 125.46 × 217.29 ft
- Acreage
- .50-1.99
More
- Possession
- To Be Arranged
- Cross street
- Balfour Street AND Canboro Road
Rooms
| Room | Level | Size | Features |
|---|---|---|---|
| Living Room | Main | 3.63 × 4.62 m (11'11" × 15'2") | Broadloom, French Doors |
| Dining Room | Main | 3.33 × 4.62 m (10'11" × 15'2") | Broadloom, French Doors |
| Kitchen | Main | 4.6 × 3.99 m (15'1" × 13'1") | Centre Island, Open Concept, Tile Floor |
| Breakfast | Main | 3.12 × 3.99 m (10'3" × 13'1") | Open Concept, Tile Floor, W/O To Yard |
| Family Room | Main | 5.89 × 3.99 m (19'4" × 13'1") | Fireplace, Open Concept, Sunken Room |
| Bathroom | Main | 0.81 × 2.06 m (2'8" × 6'9") | 2 Pc Bath, Tile Floor |
| Laundry | Main | 2.18 × 2.87 m (7'2" × 9'5") | Tile Floor, Laundry Sink |
| Primary Bedroom | Second | 3.78 × 5.72 m (12'5" × 18'9") | 4 Pc Ensuite, Walk-In Closet(s), Broadloom |
| Bathroom | Second | 3.15 × 3.53 m (10'4" × 11'7") | 4 Pc Ensuite, Tile Floor, Open Concept |
| Bedroom 2 | Second | 3.33 × 4.6 m (10'11" × 15'1") | Broadloom |
| Bedroom 3 | Second | 3.35 × 4.22 m (11' × 13'10") | Broadloom |
| Bathroom | Second | 2.39 × 3.07 m (7'10" × 10'1") | 4 Pc Bath, Tile Floor |
| Recreation | Basement | 10.34 × 4.55 m (33'11" × 14'11") | |
| Utility Room | Basement | 6.27 × 4.27 m (20'7" × 14') | |
| Other | Basement | 3.99 × 4.22 m (13'1" × 13'10") | |
| Other | Basement | 2.77 × 8.13 m (9'1" × 26'8") | Walk-Up |
| Cold Room/Cantina | Basement |
History of this address
3 earlier listings at this address, with sold and leased prices. Create a free account or sign in to see them.
Location
Location is approximate. See nearby homes on the map
Recent sales nearby
See what similar homes within 1 km sold for in the last year. Create a free account or sign in to see them.
The neighbourhood
Getting around Car-dependent
No subway, LRT or GO station within a short trip.
Within a 10-minute walk: no grocery stores, 0 cafés and restaurants, 1 park. Nearest park: Cherry Ridge Park (650 m).
Schools nearby
Elementary
- Wellington Heights Public School
EQAO: Gr 6 reading 89%, math 49%11 min walk - St. Ann Catholic Elementary School Catholic
EQAO: Gr 6 reading 100%, math 92%1.5 km
EQAO: share of students meeting the provincial standard (2024–25). Ontario average: Gr 6 reading 86%, math 51%; Gr 9 math 55%; literacy test 83%.
Closest schools, not school zones. Check which school serves this address with the school board before relying on it.
Who lives here postal area L0S
- Owners / renters
- 87% / 13%
- Median household income
- $95,000
- Average age
- 48
- Children under 15
- 13%
- Homes
- 83% detached, 1% high-rise
- Commute by transit
- 0%
- Population
- 60,409
Languages spoken most at home besides English: Spanish 0.4%, Mandarin 0.4%, German 0.4%, Polish 0.2%.
Flood and conservation No mapped hazard
Not inside a mapped flood plain or regulated area in Niagara Peninsula Conservation’s mapping.
Screening maps only. Ask the conservation authority for a property inquiry before relying on this.
Safety
Crime Severity Index for Niagara Region (St. Catharines) police: 54 vs 57 for Ontario (2025).
Police-reported figures for the whole police service area, not this street. Rates use the area’s resident population.
Distances are approximate. Places © OpenStreetMap contributors. Neighbourhood figures: Statistics Canada, 2021 Census. School results: EQAO via Ontario Data Catalogue (Open Government Licence – Ontario). Flood and regulation mapping: Niagara Peninsula Conservation open data. Crime Severity Index: Statistics Canada.
Living here
Commute
To Union Station (downtown Toronto): 68 km. Transit times · Driving times
Noise Nothing major nearby
No highway within 500 m, rail line within 300 m, or airport flight path nearby.
Distances from the map, not noise measurements. Visit at rush hour to judge for yourself.
Internet High-speed
50/10 Mbps or faster available here by cable, fibre or DSL (the federal high-speed target).
From the federal broadband map. Check exact speeds and providers for the address.
Roads, rail, airports and planned stations © OpenStreetMap contributors. Internet: Innovation, Science and Economic Development Canada, National Broadband Data.
Listed by ROYAL LEPAGE REAL ESTATE SERVICES LTD..
Listing information provided by PropTx Innovations Inc. and TRREB; deemed reliable but not guaranteed accurate by PropTx.
Similar homes nearby
See more in Pelham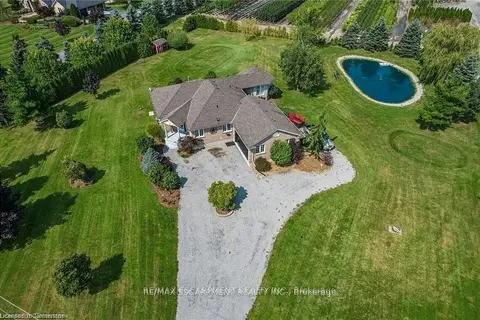
$1,174,900
Reduced $50,000
2+2 bd3 ba12 pk1500-2000 ft²
975 Foss Road
664 - Fenwick, Pelham
Detached · MLS® X13167300 · RE/MAX ESCARPMENT REALTY INC.
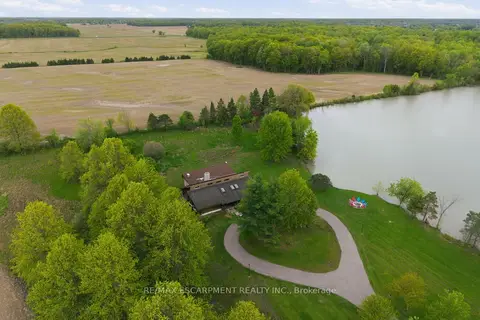
$1,350,000
6 bd3 ba15 pk3000-3500 ft²
678 Chantler Road
664 - Fenwick, Pelham
Detached · MLS® X13176858 · RE/MAX ESCARPMENT REALTY INC.
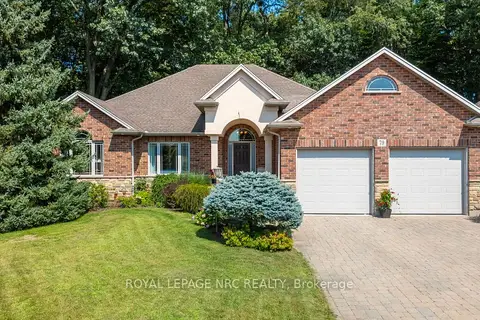
$1,390,000
Reduced $90,000
3+1 bd3 ba6 pk1500-2000 ft²
79 Cherry Ridge Boulevard
664 - Fenwick, Pelham
Detached · MLS® X13683492 · ROYAL LEPAGE NRC REALTY
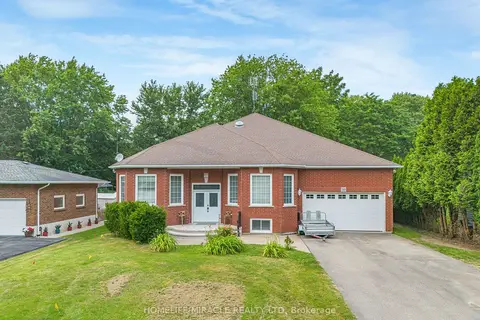
$999,999
Reduced $49,001
3 bd3 ba8 pk2500-3000 ft²
753 Welland Road
664 - Fenwick, Pelham
Detached · MLS® X13702264 · HOMELIFE/MIRACLE REALTY LTD
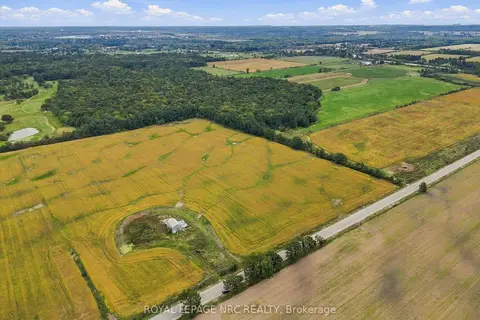
$1,400,000
0 bd0 ba
195 Effingham Street
664 - Fenwick, Pelham
Vacant Land · MLS® X13846328 · ROYAL LEPAGE NRC REALTY
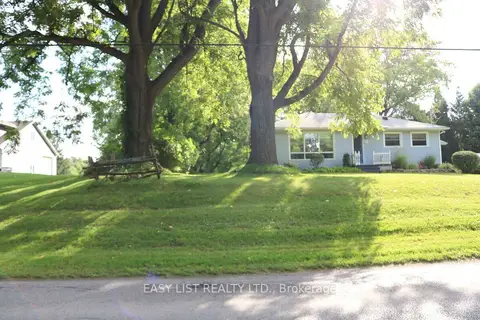
$1,199,800
Reduced $289,000
3 bd1 ba11 pk700-1100 ft²
1109 Effingham Street
662 - Fonthill, Pelham
Rural Residential · MLS® X12888636 · EASY LIST REALTY LTD.
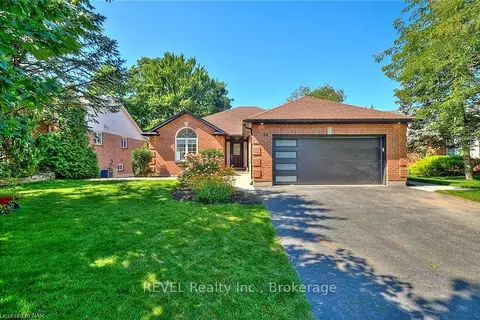
$1,199,900
2+2 bd3 ba4 pk1500-2000 ft²
26 Oakridge Boulevard
662 - Fonthill, Pelham
Detached · MLS® X13790344 · REVEL Realty Inc., Brokerage
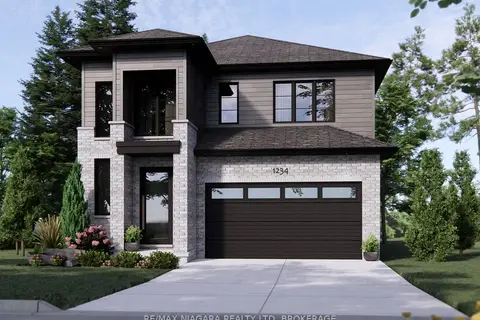
$1,227,000
4+1 bd5 ba4 pk3000-3500 ft²
21 Samuel Avenue
662 - Fonthill, Pelham
Detached · MLS® X12977770 · RE/MAX NIAGARA REALTY LTD, BROKERAGE