118 River Road
664 - Fenwick, Pelham, L0S 1C0
$1,495,000
Reduced $30,000 from $1,525,000
- 4 bedrooms
- 3 bathrooms
- 10 parking
- 2000-2500 sq ft
Listed 103 days ago · MLS® X13541372
About this home
Rare 30+ Acre Waterfront Farm on the Fenwick/Welland Border! Attention farmers, golfers, hunters and outdoor enthusiasts! Experience ultimate privacy and "country in the city" living with this stunning 30+ acre waterfront farm, located just minutes from town and within walking distance to Cardinal Lakes Golf Course. Boasting over 1,000 feet of prime frontage along the Welland River, this expansive property offers incredible versatility, including approximately 19 acres of income-generating farmland + hayfield and electric fenced paddock. The property features 4+ highly functional outbuildings, making it a dream setup for hobbyists or professionals. Amenities include a large workshop, a dedicated dog kennel, a horse paddock with an adjacent drive shed with 2-stalls and pig pen, plus an incredible outdoor insulated and heated man/woman cave with bar - perfect for large-group entertaining, hunting enthusiasts, or weekend gatherings. Parking is never an issue with a circular drive plenty of parking for cars, trailers, RV, boats and all your toys. The center piece of the property is a character-filled, warm and welcoming 4-bedroom, 2.5-bath century home (circa 1870). The interior beautifully blends historic charm with modern comfort, showcasing exposed brick walls, a cozy wood stove in the living room, and a generous farm kitchen, plus a family room with pellet stove. Relax in the gorgeous primary suite featuring a 4-piece spa like ensuite with a corner soaker tub, all while enjoying panoramic views of the water and rolling pastures. Step outside onto the massive rear deck, complete with an above-ground pool (requires new liner), overlooking your private, scenic acreage. Don't miss this rare opportunity to own a piece of paradise with endless potential!
Details
- Type
- Detached
- Style
- 2-Storey
- Age
- 100+ years
- Size
- 2000-2500 sq ft
- Lot
- 1040 × 1443 ft
- Basement
- Partial Basement, Unfinished
- Garage
- Detached
- Kitchens
- 1
- Property tax
- $6,527 (2025)
- Neighbourhood
- 664 - Fenwick
- Municipality
- Pelham
- Price per sq ft
- $664 (about the same as detached houses in 664 - Fenwick)
Interior
- Bedrooms
- 4 above ground
- Bathrooms
- 1 × 2-piece (main), 1 × 3-piece (second), 1 × 4-piece (second)
- Rooms
- 10 above ground
- Family room or den
- Yes
- Fireplace
- Family Room, Living Room, Pellet Stove, Wood Stove
- Features
- Carpet Free, Storage, Sump Pump, Water Heater Owned
Heating, cooling and services
- Heating
- Forced Air, Propane
- Air conditioning
- Central Air
- Water and sewer
- Septic
Building and exterior
- Style
- 2-Storey
- Exterior
- Brick, Vinyl Siding
- Roof
- Shingles
- Foundation
- Concrete Block, Stone
- Age
- 100+
- Faces
- South
- Pool
- Above Ground
- Outdoor
- Deck, Privacy, Porch, Private Pond, Year Round Living, Kennel, Paddocks, Storage, Garden Shed, Out Buildings
- Waterfront
- Direct
Parking
- Garage spaces
- 2
- Total parking
- 10
- Driveway and parking
- Private
Lot
- Size
- 1040 × 1443 ft (irregular)
- Acreage
- 25-49.99
More
- Possession
- TBA
- Nearby
- Golf, Greenbelt/Conservation, School, River/Stream, Waterfront, Park
- Cross street
- South Pelham
Rooms
| Room | Level | Size | Features |
|---|---|---|---|
| Kitchen | Main | 4.62 × 6.68 m (15'2" × 21'11") | Eat-in Kitchen |
| Bathroom | Main | 0.76 × 1.91 m (2'6" × 6'3") | 2 Pc Bath |
| Living Room | Main | 5.26 × 4.42 m (17'3" × 14'6") | |
| Family Room | Main | 6.22 × 4.65 m (20'5" × 15'3") | |
| Bedroom | Main | 4.39 × 3.53 m (14'5" × 11'7") | |
| Bedroom | Second | 3.45 × 4.34 m (11'4" × 14'3") | |
| Bedroom | Second | 2.72 × 3.45 m (8'11" × 11'4") | |
| Primary Bedroom | Second | 4.22 × 4.52 m (13'10" × 14'10") | |
| Bathroom | Second | 3 × 1.83 m (9'10" × 6') | |
| Bathroom | Second | 2.64 × 2.95 m (8'8" × 9'8") | 4 Pc Ensuite |
| Other | Second | 1.4 × 1.3 m (4'7" × 4'3") | Walk-In Closet(s) |
| Loft | Second | 2.39 × 2.77 m (7'10" × 9'1") | |
| Laundry | Second | 1.6 × 0.94 m (5'3" × 3'1") |
History of this address
3 earlier listings at this address, with sold and leased prices. Create a free account or sign in to see them.
Location
Location is approximate. See nearby homes on the map
Recent sales nearby
See what similar homes within 1 km sold for in the last year. Create a free account or sign in to see them.
The neighbourhood
Getting around Car-dependent
No subway, LRT or GO station within a short trip.
Within a 10-minute walk: no grocery stores, 0 cafés and restaurants, 0 parks.
Schools nearby
Elementary
- St. Augustine Catholic Elementary School Catholic
EQAO: Gr 6 reading 91%, math 36%2.5 km
EQAO: share of students meeting the provincial standard (2024–25). Ontario average: Gr 6 reading 86%, math 51%; Gr 9 math 55%; literacy test 83%.
Closest schools, not school zones. Check which school serves this address with the school board before relying on it.
Who lives here postal area L0S
- Owners / renters
- 87% / 13%
- Median household income
- $95,000
- Average age
- 48
- Children under 15
- 13%
- Homes
- 83% detached, 1% high-rise
- Commute by transit
- 0%
- Population
- 60,409
Languages spoken most at home besides English: Spanish 0.4%, Mandarin 0.4%, German 0.4%, Polish 0.2%.
Flood and conservation No mapped hazard
Not inside a mapped flood plain or regulated area in Niagara Peninsula Conservation’s mapping.
Screening maps only. Ask the conservation authority for a property inquiry before relying on this.
Safety
Crime Severity Index for Niagara Region (St. Catharines) police: 54 vs 57 for Ontario (2025).
Police-reported figures for the whole police service area, not this street. Rates use the area’s resident population.
Distances are approximate. Places © OpenStreetMap contributors. Neighbourhood figures: Statistics Canada, 2021 Census. School results: EQAO via Ontario Data Catalogue (Open Government Licence – Ontario). Flood and regulation mapping: Niagara Peninsula Conservation open data. Crime Severity Index: Statistics Canada.
Living here
Commute
To Union Station (downtown Toronto): 75 km. Transit times · Driving times
Noise Nothing major nearby
No highway within 500 m, rail line within 300 m, or airport flight path nearby.
Distances from the map, not noise measurements. Visit at rush hour to judge for yourself.
Internet High-speed
50/10 Mbps or faster available here by cable, fibre or DSL (the federal high-speed target).
From the federal broadband map. Check exact speeds and providers for the address.
Roads, rail, airports and planned stations © OpenStreetMap contributors. Internet: Innovation, Science and Economic Development Canada, National Broadband Data.
Listed by REAL BROKER ONTARIO LTD..
Listing information provided by PropTx Innovations Inc. and TRREB; deemed reliable but not guaranteed accurate by PropTx.
Similar homes nearby
See more in Pelham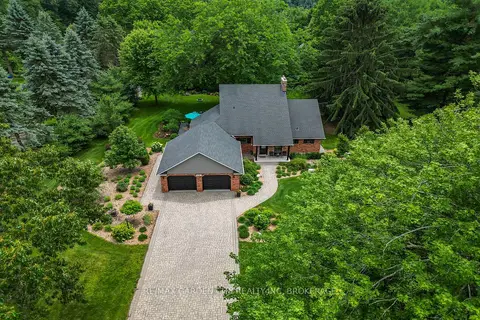
$1,499,900
4 bd3 ba8 pk2000-2500 ft²
656 Memorial Drive
664 - Fenwick, Pelham
Detached · MLS® X13501022 · RE/MAX GARDEN CITY REALTY INC, BROKERAGE
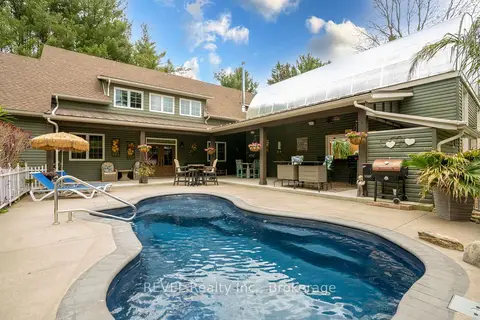
$1,499,900
5 bd6 ba20 pk2500-3000 ft²
573 CANBORO Road
664 - Fenwick, Pelham
Detached · MLS® X13882844 · REVEL Realty Inc., Brokerage
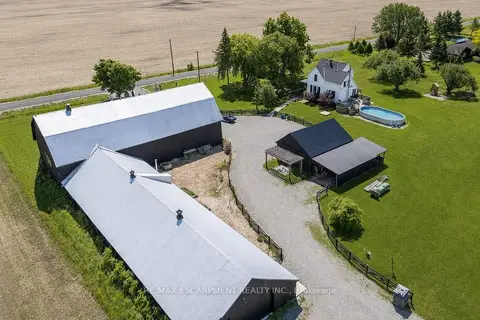
$1,450,000
3 bd2 ba88 pk1500-2000 ft²
110 Cream Street
664 - Fenwick, Pelham
Detached · MLS® X13683556 · RE/MAX ESCARPMENT REALTY INC.
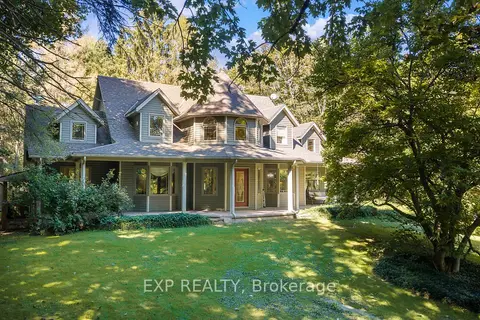
$1,450,000
4 bd5 ba17 pk3000-3500 ft²
1110 Centre Street
664 - Fenwick, Pelham
Detached · MLS® X13800354 · EXP REALTY
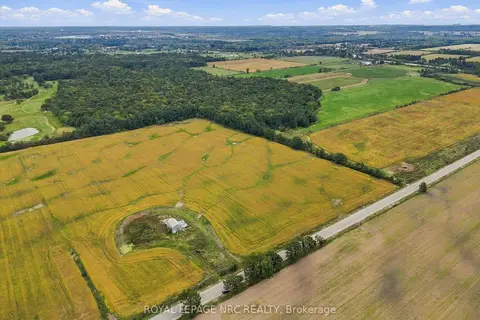
$1,400,000
0 bd0 ba
195 Effingham Street
664 - Fenwick, Pelham
Vacant Land · MLS® X13846328 · ROYAL LEPAGE NRC REALTY
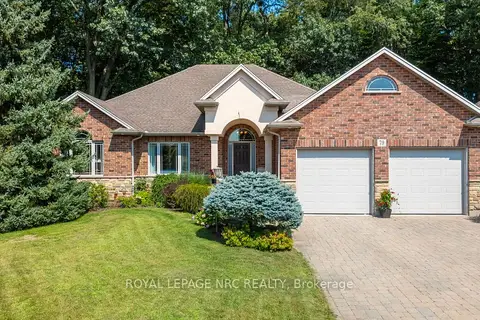
$1,390,000
Reduced $90,000
3+1 bd3 ba6 pk1500-2000 ft²
79 Cherry Ridge Boulevard
664 - Fenwick, Pelham
Detached · MLS® X13683492 · ROYAL LEPAGE NRC REALTY
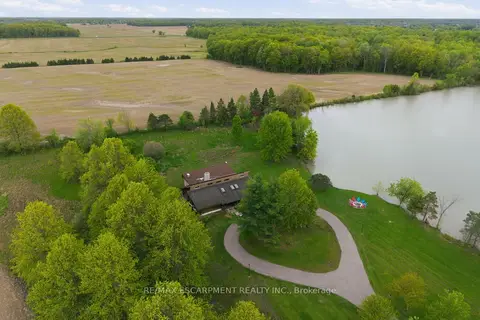
$1,350,000
6 bd3 ba15 pk3000-3500 ft²
678 Chantler Road
664 - Fenwick, Pelham
Detached · MLS® X13176858 · RE/MAX ESCARPMENT REALTY INC.
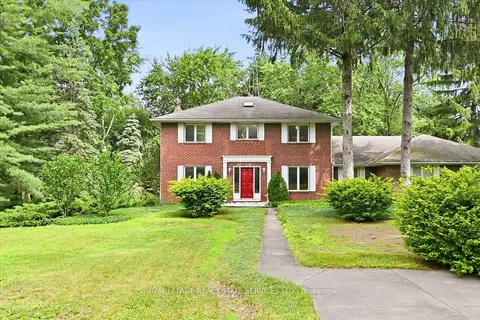
$1,199,000
3 bd3 ba13 pk2000-2500 ft²
683 Canboro Road
664 - Fenwick, Pelham
Detached · MLS® X13562408 · ROYAL LEPAGE REAL ESTATE SERVICES LTD.