1135 BALFOUR STREET
Fenwick, Pelham, L0S1C0
Listed by ARULDASON REALTY BROKERAGE INC.
$1,495,000
- 4 bedrooms
- 4 bathrooms
- 6 parking
Listed 69 days ago · MLS® X13672298
About this home
Discover a one-of-a-kind designer home where refined style meets serene living. Set in the charming community of Fenwick, this nearly 4,000 sq. ft. 4-bed, 4-bath residence is a showcase of thoughtful design and high-end finishes.From its striking curb appeal to the open-concept layout and floor-to-ceiling glass walls, every inch is crafted for comfort and elegance. Enjoy seamless indoor-outdoor living with views of a peaceful forested backdrop.Highlights include a hidden pantry, home office, in-floor heating, premium appliances, custom European cabinetry, and imported finishes throughout. The bold black-and-white palette adds a timeless sophistication.This is more than a home, its a lifestyle. Come see why 1135 Balfour is one of Pelhams finest. (id:66966)
Details
- Type
- Detached
- Basement
- Full
- Garage
- Garage
- Property tax
- $12,586
- Neighbourhood
- Fenwick
- Municipality
- Pelham (Fenwick)
Interior
- Bedrooms
- 4 above ground
- Fireplace
- No
- Appliances
- Oven, Cooktop, Oven - Built-In, Garage door opener remote(s)
Heating, cooling and services
- Heating
- Radiant heat, Geo Thermal
- Air conditioning
- Central air conditioning
- Water and sewer
- Sanitary sewer
Building and exterior
- Foundation
- Poured Concrete
- Outdoor
- Brick
Parking
- Total parking
- 6
- Driveway and parking
- Attached Garage, Garage
Rooms
| Room | Level | Size | Features |
|---|---|---|---|
| Great room | Main level | 7.1 × 7.1 m (23'4" × 23'4") | |
| Bedroom 2 | Second level | 4.85 × 4.14 m (15'11" × 13'7") | |
| Pantry | Main level | 4.3 × 1.7 m (14'1" × 5'7") | |
| Bedroom 3 | Second level | 5.64 × 3.66 m (18'6" × 12') | |
| Primary Bedroom | Second level | 6.4 × 5.1 m (21' × 16'9") | |
| Kitchen | Main level | 7.3 × 3.4 m (23'11" × 11'2") | |
| Laundry room | Main level | 5.1 × 3 m (16'9" × 9'10") | |
| Bedroom 4 | Second level | 5.64 × 3.66 m (18'6" × 12') | |
| Office | Main level | 3 × 2.1 m (9'10" × 6'11") |
Location
Location is approximate. See nearby homes on the map
Listed by ARULDASON REALTY BROKERAGE INC..

REALTOR®, REALTORS®, and the REALTOR® logo are certification marks that are owned by REALTOR® Canada Inc. and licensed exclusively to The Canadian Real Estate Association (CREA). These certification marks identify real estate professionals who are members of CREA and who must abide by CREA’s By-Laws, Rules, and the REALTOR® Code. The MLS® trademark and the MLS® logo are owned by CREA and identify the professional real estate services provided by members of CREA.
The information contained on this site is based in whole or in part on information that is provided by members of The Canadian Real Estate Association, who are responsible for its accuracy. CREA reproduces and distributes this information as a service for its members and assumes no responsibility for its accuracy.
Similar homes nearby
See more in Pelham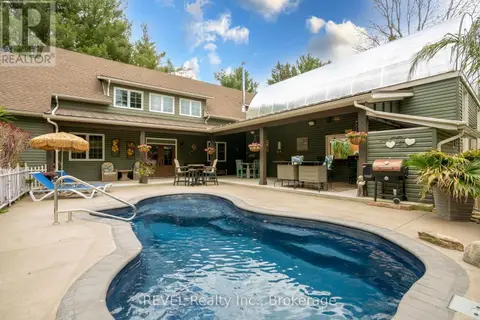 📷 50
$1,499,900
5 bd6 ba20 pk
573 CANBORO ROAD
Fenwick, Pelham
Pool
Detached · MLS® X13882844 · REVEL Realty Inc., Brokerage
 📷 50
$1,350,000
6 bd3 ba15 pk3371 ft²
678 CHANTLER Road
Fenwick, Pelham
Detached · MLS® 40833771 · RE/MAX Escarpment Realty Inc.
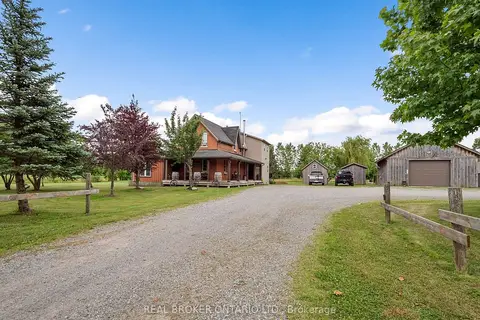 📷 50🎥 Tour
$1,495,000
Reduced $30,000 (↓ 2%)
≈ $6,547/mo mortgage · 20% down
4 bd3 ba10 pk2000-2500 ft²
118 River Road
664 - Fenwick, Pelham
WaterfrontPool
Detached · MLS® X13541372 · REAL BROKER ONTARIO LTD.
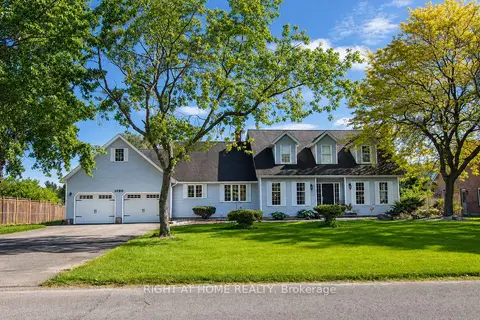 📷 49
$1,499,000
≈ $6,564/mo mortgage · 20% down
4+2 bd4 ba8 pk2500-3000 ft²
1080 Quaker Road
662 - Fonthill, Pelham
Park nearby
Detached · MLS® X13509440 · RIGHT AT HOME REALTY
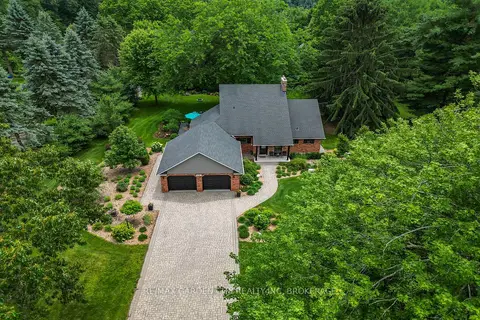 📷 50
$1,499,900
≈ $6,568/mo mortgage · 20% down
4 bd3 ba8 pk2000-2500 ft²
656 Memorial Drive
664 - Fenwick, Pelham
Basement suite
Detached · MLS® X13501022 · RE/MAX GARDEN CITY REALTY INC, BROKERAGE
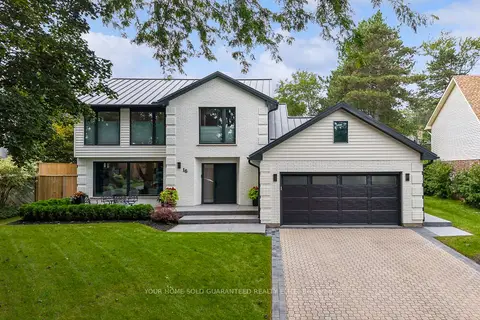 📷 46
$1,499,900
≈ $6,568/mo mortgage · 20% down
4 bd4 ba6 pk3000-3500 ft²
16 Whitehall Gate
662 - Fonthill, Pelham
School 9 min walk
Detached · MLS® X13765440 · YOUR HOME SOLD GUARANTEED REALTY ELITE
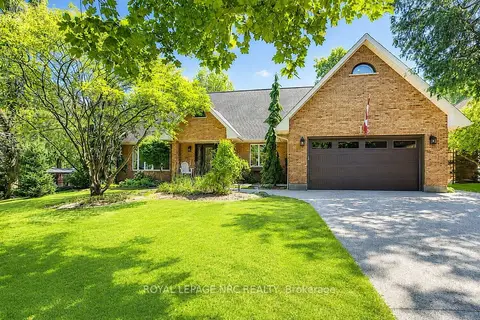 📷 50🎥 Tour
$1,475,000
Reduced $20,000 (↓ 1%)
≈ $6,459/mo mortgage · 20% down
3+1 bd4 ba6 pk3000-3500 ft²
15 Petronella Parkway
662 - Fonthill, Pelham
Basement suitePoolSchool 4 min walk
Detached · MLS® X13570846 · ROYAL LEPAGE NRC REALTY
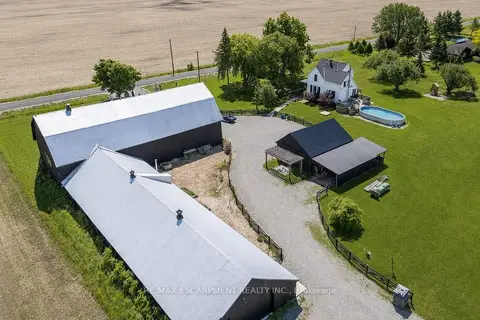 📷 45🎥 Tour
$1,450,000
≈ $6,350/mo mortgage · 20% down
3 bd2 ba88 pk1500-2000 ft²
110 Cream Street
664 - Fenwick, Pelham
Pool
Detached · MLS® X13683556 · RE/MAX ESCARPMENT REALTY INC.