15 Petronella Parkway
662 - Fonthill, Pelham, L0S 1E0
$1,475,000
Reduced $20,000 from $1,495,000
- 3+1 bedrooms
- 4 bathrooms
- 6 parking
- 3000-3500 sq ft
Listed 96 days ago · MLS® X13570846
About this home
LUXURY LIVING- RESORT BACKYARD- PRIVATE IN-LAW SUITE! Elevate your lifestyle from this extensively renovated Bungaloft, perfectly perched on one of Fonthill's most prestigious tree-lined boulevards. Nestled on a spectacular 98'x150' double lot, this remarkable 65-foot-wide home offers approximately 4,000 sq. ft. of finished living space, blending timeless Centre Hall design with sophisticated modern updates & resort-style outdoor living.The stunning designer kitchen features waterfall countertops, custom cabinetry, contrasting island & wet bar, premium integrated appliances & exceptional finishes. The great room is anchored by a custom granite fireplace feature wall, while the elegant front living room & separate dining room provide beautiful spaces for entertaining. Designed for today's lifestyle, the main floor offers a spacious bedroom with ensuite, ideal as a principal suite or guest retreat. Upstairs, escape to the impressive 245 sq. ft. primary retreat, complete with cedar-lined closets, a luxurious 5-piece ensuite featuring a glass walk-in shower, soaker tub & dramatic 60-inch linear fireplace, plus a separate flex room ideal as a private office, studio or dressing room. A second spacious bedroom completes the upper level.Exceptional versatility continues with a fully self-contained private in-law suite featuring its own entrance, living room, full kitchen, bedroom & laundry-ideal forguests or multi-generational living. Step outside to your own private backyard resort featuring a 30' x 16' saltwater pool, hot tub, Lumen retractable glass three-season sunroom, multiple patios & decks, poolside cabana with hydro, aggregate driveway & walkways, irrigation, potting shed with loft & hydro, tool shed & 14' x 5' enclosed pet kennel. Perfectly located in the heart of Fonthill, minutes to famous golf cours, excellent schools, parks, restaurants, award-winning wineries & convenient highway access. A rare opportunity where luxury, lifestyle, location & versatility meet
Details
- Type
- Detached
- Style
- Bungaloft
- Age
- 31-50 years
- Size
- 3000-3500 sq ft
- Lot
- 97.17 × 108.62 ft
- Basement
- Apartment, Partially Finished
- Garage
- Attached
- Kitchens
- 2
- Property tax
- $7,974 (2025)
- Neighbourhood
- 662 - Fonthill
- Municipality
- Pelham
- Price per sq ft
- $454 (13% below detached houses in 662 - Fonthill, $520)
Interior
- Bedrooms
- 3 above ground + 1 below
- Bathrooms
- 1 × 3-piece (main), 1 × 2-piece (main), 1 × 5-piece (second), 1 × 3-piece (basement)
- Kitchens
- 2 (1 below ground)
- Rooms
- 9 above ground + 7 below
- Family room or den
- Yes
- Fireplace
- Natural Gas, Electric
- Features
- Accessory Apartment, Auto Garage Door Remote, Central Vacuum, In-Law Capability, In-Law Suite, Primary Bedroom - Main Floor
Heating, cooling and services
- Heating
- Forced Air, Gas
- Air conditioning
- Central Air
- Water and sewer
- Sewer
Building and exterior
- Style
- Bungaloft
- Exterior
- Brick
- Roof
- Asphalt Shingle
- Foundation
- Poured Concrete
- Age
- 31-50 years
- Faces
- South
- Pool
- Salt, Inground
- Outdoor
- Deck, Landscaped, Lawn Sprinkler System, Privacy, Garden Shed, Shed, Workshop, Out Buildings, Storage
Parking
- Garage spaces
- 2
- Total parking
- 6
- Driveway and parking
- Front Yard Parking, Private Double
Lot
- Size
- 97.17 × 108.62 ft (irregular)
More
- Possession
- Vacant possession in place
- Nearby
- Place Of Worship, School, School Bus Route, Wooded/Treed, Fenced Yard, Rec./Commun.Centre
- Cross street
- Brock & Petronella
Rooms
| Room | Level | Size | Features |
|---|---|---|---|
| Foyer | Main | 4.78 × 3.23 m (15'8" × 10'7") | |
| Living Room | Main | 5.23 × 4.11 m (17'2" × 13'6") | |
| Dining Room | Main | 4.2 × 3.8 m (13'9" × 12'6") | |
| Great Room | Main | 7.72 × 3.94 m (25'4" × 12'11") | |
| Kitchen | Main | 4.17 × 3.94 m (13'8" × 12'11") | |
| Sunroom | Main | 4.88 × 3.71 m (16' × 12'2") | |
| Bedroom | Main | 5.1 × 4 m (16'9" × 13'1") | 3 Pc Ensuite |
| Laundry | Main | 3.1 × 2.2 m (10'2" × 7'3") | |
| Primary Bedroom | Second | 9.93 × 6.22 m (32'7" × 20'5") | |
| Office | Second | 5.77 × 3.96 m (18'11" × 13') | |
| Bedroom | Second | 6.6 × 5.2 m (21'8" × 17'1") | |
| Family Room | Basement | 7.5 × 4 m (24'7" × 13'1") | |
| Dining Room | Basement | 3.94 × 2.72 m (12'11" × 8'11") | |
| Kitchen | Basement | 4.8 × 3.9 m (15'9" × 12'10") | Walk-Out |
| Bedroom | Basement | 4.3 × 4.2 m (14'1" × 13'9") | |
| Other | Basement | 7.21 × 5.97 m (23'8" × 19'7") | |
| Utility Room | Basement | 3.61 × 2.64 m (11'10" × 8'8") |
History of this address
3 earlier listings at this address, with sold and leased prices. Create a free account or sign in to see them.
Location
Location is approximate. See nearby homes on the map
Recent sales nearby
See what similar homes within 1 km sold for in the last year. Create a free account or sign in to see them.
The neighbourhood
Getting around Somewhat walkable
No subway, LRT or GO station within a short trip.
Within a 10-minute walk: 1 grocery store, 11 cafés and restaurants, 1 park, 1 pharmacy. Nearest grocery: Avondale Food Stores (750 m). Nearest park: Peace Park (600 m).
Schools nearby
Elementary
- Glynn A Green Public School
EQAO: Gr 6 reading 94%, math 82%5 min walk - A. K. Wigg Public School
EQAO: Gr 6 reading 97%, math 80%7 min walk - St. Alexander Catholic Elementary School Catholic
EQAO: Gr 6 reading 89%, math 54%14 min walk - École élémentaire Nouvel Horizon French
EQAO: Gr 6 reading 94%, math 56%2.2 km
Secondary
- E. L. Crossley Secondary School
EQAO: Gr 9 math 72%, literacy test 91%2.5 km
EQAO: share of students meeting the provincial standard (2024–25). Ontario average: Gr 6 reading 86%, math 51%; Gr 9 math 55%; literacy test 83%.
Closest schools, not school zones. Check which school serves this address with the school board before relying on it.
Who lives here postal area L0S
- Owners / renters
- 87% / 13%
- Median household income
- $95,000
- Average age
- 48
- Children under 15
- 13%
- Homes
- 83% detached, 1% high-rise
- Commute by transit
- 0%
- Population
- 60,409
Languages spoken most at home besides English: Spanish 0.4%, Mandarin 0.4%, German 0.4%, Polish 0.2%.
Flood and conservation No mapped hazard
Not inside a mapped flood plain or regulated area in Niagara Peninsula Conservation’s mapping.
Screening maps only. Ask the conservation authority for a property inquiry before relying on this.
Safety
Crime Severity Index for Niagara Region (St. Catharines) police: 54 vs 57 for Ontario (2025).
Police-reported figures for the whole police service area, not this street. Rates use the area’s resident population.
Distances are approximate. Places © OpenStreetMap contributors. Neighbourhood figures: Statistics Canada, 2021 Census. School results: EQAO via Ontario Data Catalogue (Open Government Licence – Ontario). Flood and regulation mapping: Niagara Peninsula Conservation open data. Crime Severity Index: Statistics Canada.
Living here
Commute
To Union Station (downtown Toronto): 68 km. Transit times · Driving times
Noise Nothing major nearby
No highway within 500 m, rail line within 300 m, or airport flight path nearby.
Distances from the map, not noise measurements. Visit at rush hour to judge for yourself.
Internet High-speed
50/10 Mbps or faster available here by cable, fibre or DSL (the federal high-speed target).
From the federal broadband map. Check exact speeds and providers for the address.
Roads, rail, airports and planned stations © OpenStreetMap contributors. Internet: Innovation, Science and Economic Development Canada, National Broadband Data.
Listed by ROYAL LEPAGE NRC REALTY.
Listing information provided by PropTx Innovations Inc. and TRREB; deemed reliable but not guaranteed accurate by PropTx.
Similar homes nearby
See more in Pelham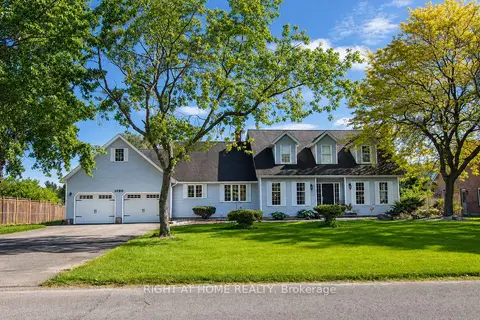
$1,499,000
4+2 bd4 ba8 pk2500-3000 ft²
1080 Quaker Road
662 - Fonthill, Pelham
Detached · MLS® X13509440 · RIGHT AT HOME REALTY
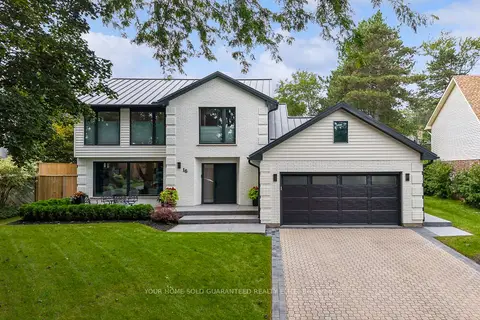
$1,499,900
4 bd4 ba6 pk3000-3500 ft²
16 Whitehall Gate
662 - Fonthill, Pelham
Detached · MLS® X13765440 · YOUR HOME SOLD GUARANTEED REALTY ELITE
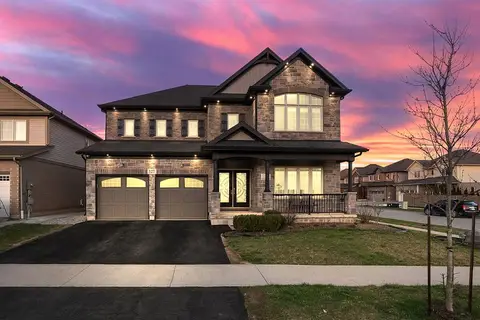
$1,439,000
Reduced $50,000
5+3 bd6 ba6 pk3000-3500 ft²
127 Lametti Drive
662 - Fonthill, Pelham
Detached · MLS® X13000228 · RE/MAX REAL ESTATE CENTRE INC.
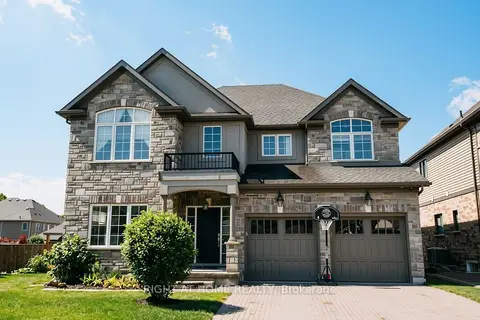
$1,435,000
Reduced $64,900
4+1 bd5 ba6 pk3000-3500 ft²
18 Joyce Crescent
662 - Fonthill, Pelham
Detached · MLS® X13837106 · RIGHT AT HOME REALTY
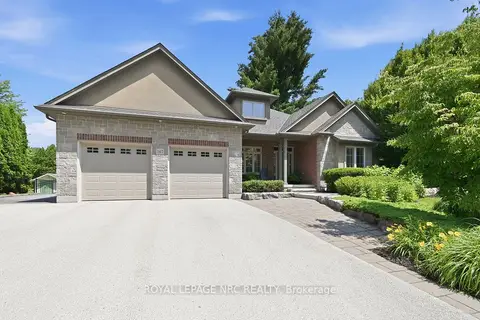
$1,429,000
Reduced $110,000
3+1 bd4 ba10 pk2000-2500 ft²
167 Welland Road
662 - Fonthill, Pelham
Detached · MLS® X13524456 · ROYAL LEPAGE NRC REALTY
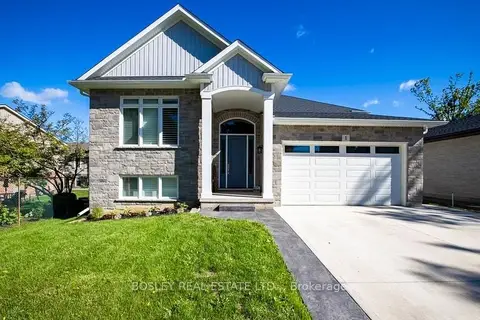
$1,299,900
3+1 bd3 ba4 pk1500-2000 ft²
1 Hurricane Road
662 - Fonthill, Pelham
Detached · MLS® X13454684 · BOSLEY REAL ESTATE LTD.,
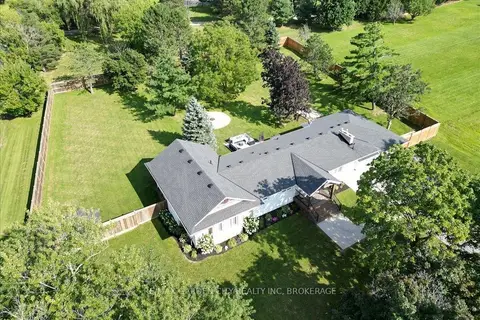
$1,299,900
Reduced $50,100
4+1 bd3 ba12 pk2000-2500 ft²
1581 Rice Road
662 - Fonthill, Pelham
Detached · MLS® X13708944 · RE/MAX GARDEN CITY REALTY INC, BROKERAGE
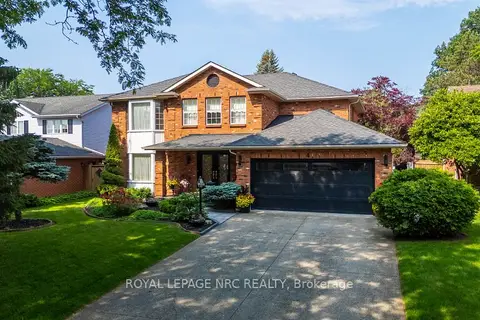
$1,299,000
4+1 bd4 ba6 pk3000-3500 ft²
4 Greenvale Court
662 - Fonthill, Pelham
Detached · MLS® X13517520 · ROYAL LEPAGE NRC REALTY