16 Whitehall Gate
662 - Fonthill, Pelham, L3E 0C6
$1,499,900
- 4 bedrooms
- 4 bathrooms
- 6 parking
- 3000-3500 sq ft
Listed 40 days ago · MLS® X13765440
About this home
EVERY DETAIL FINISHED, EVERY SPACE CONSIDERED, LUXURY LIVING FROM TOP TO BOTTOM. This stunning home was completely transformed in 2023/2024. With 4 bedrooms, 4 bathrooms and generous living spaces, every detail has been thoughtfully considered to create a sophisticated home equally suited to everyday comfort, family life and entertaining. At the heart of the home is an expansive kitchen designed for memorable gatherings. A spectacular 12' x 5' island topped with quartz creates a natural gathering place for everything from morning coffee to family dinners and evenings with friends, while extensive cabinetry, premium appliances and a dedicated beverage station make hosting feel effortless. Beyond the kitchen, gather in the family room around the linear gas fireplace or retreat to the four season sunroom, where a vaulted ceiling and three skylights fill the space with natural light and create an inviting connection to the private, landscaped backyard oasis and patios. Upstairs, the oversized primary suite offers a private retreat with a beautifully appointed ensuite featuring heated floors, a curbless glass shower and freestanding tub. Two additional bedrooms and an open den create flexibility for family life, overnight guests or a dedicated home office, with the den offering potential for conversion to an additional bedroom. The finished lower level continues the same thoughtful design with a fourth bedroom, media room and full bathroom, creating a comfortable space for guests, movie nights or simply giving everyone room to spread out. The transformation goes well beyond the finishes, with all electrical, plumbing, HVAC and water systems replaced. The oversized insulated double garage with epoxy floor is equally impressive, offering exceptional space for vehicles, hobbies and storage.Outside, patios, extensive landscaping and multiple entertaining areas create a setting made for long dinners, quiet mornings and weekends at home.
Details
- Type
- Detached
- Style
- 2-Storey
- Age
- 31-50 years
- Size
- 3000-3500 sq ft
- Lot
- 65 × 121.75 ft
- Basement
- Full, Finished
- Garage
- Attached
- Kitchens
- 1
- Property tax
- $8,730 (2026)
- Neighbourhood
- 662 - Fonthill
- Municipality
- Pelham
- Price per sq ft
- $462 (11% below detached houses in 662 - Fonthill, $520)
Interior
- Bedrooms
- 4 above ground
- Bathrooms
- 1 × 2-piece (main), 2 × 4-piece (second), 1 × 3-piece (lower)
- Rooms
- 14 above ground
- Family room or den
- Yes
- Fireplace
- Natural Gas, Family Room
- Features
- Air Exchanger, Auto Garage Door Remote, Bar Fridge, Built-In Oven, Central Vacuum, ERV/HRV, Water Softener, Water Purifier, Water Heater Owned, Upgraded Insulation, Separate Heating Controls, On Demand Water Heater
Heating, cooling and services
- Heating
- Forced Air, Gas
- Air conditioning
- Central Air
- Water and sewer
- Sewer
Building and exterior
- Style
- 2-Storey
- Exterior
- Brick, Concrete Poured
- Roof
- Metal
- Foundation
- Concrete
- Age
- 31-50 years
- Faces
- West
- Outdoor
- Fence - Full
Parking
- Garage spaces
- 2
- Total parking
- 6
- Driveway and parking
- Private Double, Inside Entry
Lot
- Size
- 65 × 121.75 ft (rectangular)
More
- Possession
- Flexible
- Nearby
- Cul de Sac/Dead End, Library, Park, Place Of Worship, Public Transit, Rec./Commun.Centre
- Cross street
- Forest Hill Cres
Rooms
| Room | Level | Size | Features |
|---|---|---|---|
| Foyer | Main | 4.34 × 4.17 m (14'3" × 13'8") | |
| Kitchen | Main | 7.01 × 4.55 m (23' × 14'11") | |
| Dining Room | Main | 3.94 × 3.45 m (12'11" × 11'4") | |
| Living Room | Main | 5.33 × 4.11 m (17'6" × 13'6") | |
| Family Room | Main | 5.13 × 3.94 m (16'10" × 12'11") | |
| Recreation | Main | 7.34 × 4.34 m (24'1" × 14'3") | |
| Office | Main | 4.34 × 3.05 m (14'3" × 10') | |
| Bathroom | Main | 2.13 × 1.04 m (7' × 3'5") | 2 Pc Bath |
| Laundry | Main | 2.13 × 2.65 m (7' × 8'8") | |
| Primary Bedroom | Second | 4.52 × 4.27 m (14'10" × 14') | |
| Bathroom | Second | 4.14 × 2.08 m (13'7" × 6'10") | 4 Pc Ensuite |
| Bedroom | Second | 5.03 × 3.1 m (16'6" × 10'2") | |
| Bedroom | Second | 4.14 × 3.78 m (13'7" × 12'5") | |
| Loft | Second | 3.78 × 2.9 m (12'5" × 9'6") | |
| Bathroom | Second | 3.96 × 2.67 m (13' × 8'9") | 4 Pc Bath |
| Bedroom | Lower | 4.83 × 3.84 m (15'10" × 12'7") | |
| Den | Lower | 5.03 × 4.27 m (16'6" × 14') | |
| Other | Lower | 6.17 × 4.44 m (20'3" × 14'7") | |
| Workshop | Lower | 6.17 × 1.91 m (20'3" × 6'3") | |
| Utility Room | Lower | 6.17 × 3.78 m (20'3" × 12'5") | |
| Cold Room/Cantina | Lower | 4.5 × 1.68 m (14'9" × 5'6") | |
| Bathroom | Lower | 2.82 × 1.75 m (9'3" × 5'9") | 3 Pc Bath |
Location
Location is approximate. See nearby homes on the map
Recent sales nearby
See what similar homes within 1 km sold for in the last year. Create a free account or sign in to see them.
The neighbourhood
Getting around Car-dependent
No subway, LRT or GO station within a short trip.
Within a 10-minute walk: no grocery stores, 0 cafés and restaurants, 1 park. Nearest park: Hillcrest Park (1000 m).
Schools nearby
Elementary
- A. K. Wigg Public School
EQAO: Gr 6 reading 97%, math 80%11 min walk - Glynn A Green Public School
EQAO: Gr 6 reading 94%, math 82%14 min walk - École élémentaire Nouvel Horizon French
EQAO: Gr 6 reading 94%, math 56%1.5 km - St. Alexander Catholic Elementary School Catholic
EQAO: Gr 6 reading 89%, math 54%1.6 km
EQAO: share of students meeting the provincial standard (2024–25). Ontario average: Gr 6 reading 86%, math 51%; Gr 9 math 55%; literacy test 83%.
Closest schools, not school zones. Check which school serves this address with the school board before relying on it.
Flood and conservation No mapped hazard
Not inside a mapped flood plain or regulated area in Niagara Peninsula Conservation’s mapping.
Screening maps only. Ask the conservation authority for a property inquiry before relying on this.
Safety
Crime Severity Index for Niagara Region (St. Catharines) police: 54 vs 57 for Ontario (2025).
Police-reported figures for the whole police service area, not this street. Rates use the area’s resident population.
Distances are approximate. Places © OpenStreetMap contributors. Neighbourhood figures: Statistics Canada, 2021 Census. School results: EQAO via Ontario Data Catalogue (Open Government Licence – Ontario). Flood and regulation mapping: Niagara Peninsula Conservation open data. Crime Severity Index: Statistics Canada.
Living here
Commute
To Union Station (downtown Toronto): 68 km. Transit times · Driving times
Noise Nothing major nearby
No highway within 500 m, rail line within 300 m, or airport flight path nearby.
Distances from the map, not noise measurements. Visit at rush hour to judge for yourself.
Internet High-speed
50/10 Mbps or faster available here by cable, fibre or DSL (the federal high-speed target).
From the federal broadband map. Check exact speeds and providers for the address.
Roads, rail, airports and planned stations © OpenStreetMap contributors. Internet: Innovation, Science and Economic Development Canada, National Broadband Data.
Listed by YOUR HOME SOLD GUARANTEED REALTY ELITE.
Listing information provided by PropTx Innovations Inc. and TRREB; deemed reliable but not guaranteed accurate by PropTx.
Similar homes nearby
See more in Pelham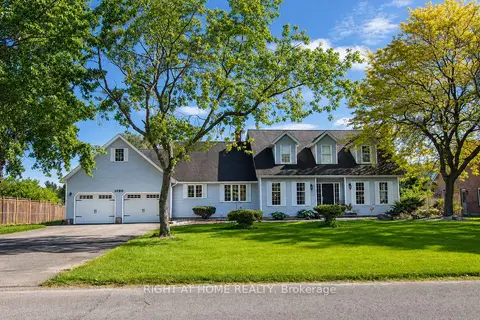
$1,499,000
4+2 bd4 ba8 pk2500-3000 ft²
1080 Quaker Road
662 - Fonthill, Pelham
Detached · MLS® X13509440 · RIGHT AT HOME REALTY
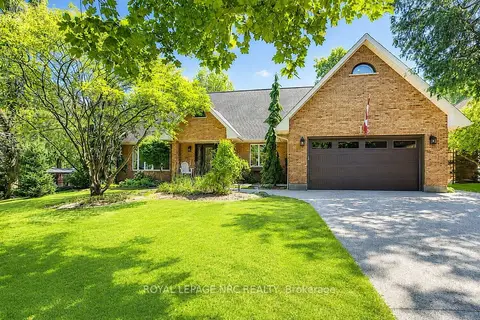
$1,475,000
Reduced $20,000
3+1 bd4 ba6 pk3000-3500 ft²
15 Petronella Parkway
662 - Fonthill, Pelham
Detached · MLS® X13570846 · ROYAL LEPAGE NRC REALTY
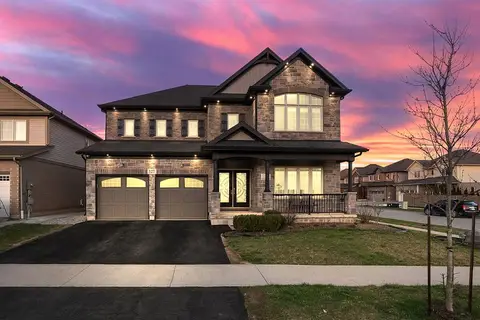
$1,439,000
Reduced $50,000
5+3 bd6 ba6 pk3000-3500 ft²
127 Lametti Drive
662 - Fonthill, Pelham
Detached · MLS® X13000228 · RE/MAX REAL ESTATE CENTRE INC.
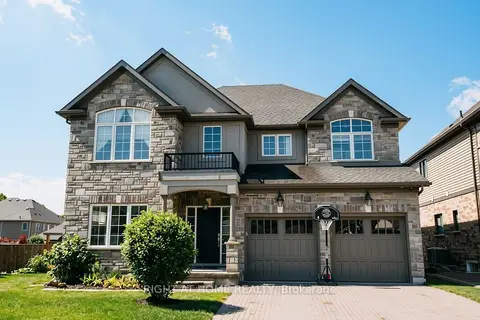
$1,435,000
Reduced $64,900
4+1 bd5 ba6 pk3000-3500 ft²
18 Joyce Crescent
662 - Fonthill, Pelham
Detached · MLS® X13837106 · RIGHT AT HOME REALTY
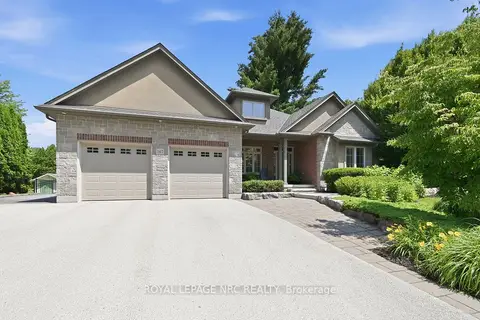
$1,429,000
Reduced $110,000
3+1 bd4 ba10 pk2000-2500 ft²
167 Welland Road
662 - Fonthill, Pelham
Detached · MLS® X13524456 · ROYAL LEPAGE NRC REALTY
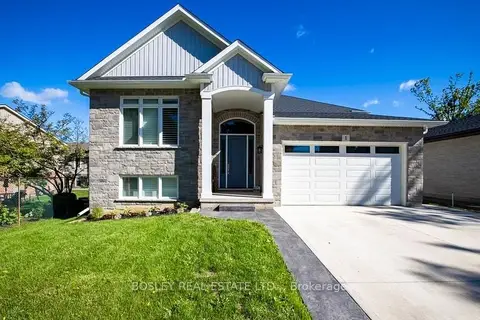
$1,299,900
3+1 bd3 ba4 pk1500-2000 ft²
1 Hurricane Road
662 - Fonthill, Pelham
Detached · MLS® X13454684 · BOSLEY REAL ESTATE LTD.,
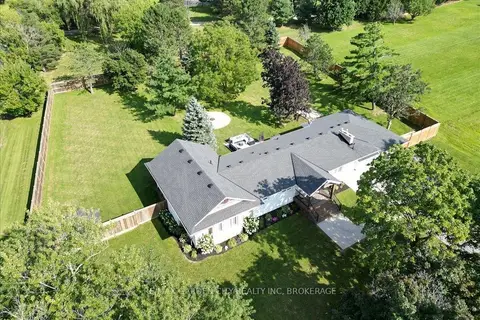
$1,299,900
Reduced $50,100
4+1 bd3 ba12 pk2000-2500 ft²
1581 Rice Road
662 - Fonthill, Pelham
Detached · MLS® X13708944 · RE/MAX GARDEN CITY REALTY INC, BROKERAGE
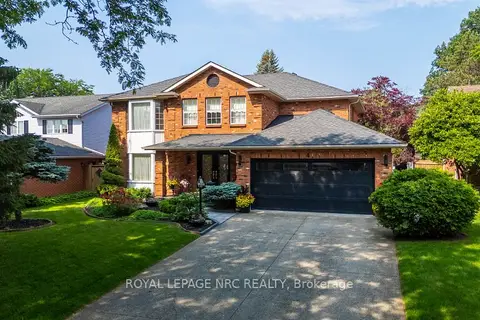
$1,299,000
4+1 bd4 ba6 pk3000-3500 ft²
4 Greenvale Court
662 - Fonthill, Pelham
Detached · MLS® X13517520 · ROYAL LEPAGE NRC REALTY