167 Welland Road
662 - Fonthill, Pelham, L3E 0L9
$1,429,000
Reduced $110,000 from $1,539,000
- 3+1 bedrooms
- 4 bathrooms
- 10 parking
- 2000-2500 sq ft
Listed 107 days ago · MLS® X13524456
About this home
Custom-Built Executive Bungalow in Desirable Fonthill by MaBo Westside Construction Ltd., 2,066 sq. ft. of main-floor living space and over 3,400 sq. ft. of finished living space. Built just 10 years ago, this all-brick, stone, stucco home showcases quality craftsmanship, timeless finishes, and an open-concept layout designed for modern living. The main floor features engineered hardwood throughout, a private front office, custom built-in desk and cabinetry, 3 spacious bedrooms, luxurious primary suite with a walk-in closet and elegant 5-piece ensuite. A second 5-piece bathroom and a convenient 2-piece powder room. The bright great room features a gas fireplace with custom built-ins and flows seamlessly into the eat-in kitchen, custom maple cabinetry by Oakridge Cabinets, quartz countertops, an oversized island, and included appliances. Main-floor laundry with washer & dryer, custom window coverings, quartz countertops in all bathrooms. The fully finished lower level offers in-floor radiant heating, luxury vinyl flooring, a second kitchen with laundry, a spacious recreation room, an additional bedroom with an oversized window, a 3-piece bathroom, generous storage-ideal for multi-generational living or guests. Additional features include an attached double garage with inside entry, water softener, alarm system, built-in speakers on the main, lower level & rear porch, plus a natural gas BBQ hookup. Enjoy a professionally landscaped yard by DeKorte's Landscaping Ltd, fully fenced backyard, featuring a covered porch, interlocking patio and walkways, in-ground sprinkler system, and an oversized driveway with parking for up to 8 vehicles. The impressive 80' x 160' lot also offers plenty of room for a future in-ground pool. This meticulously maintained executive bungalow combines luxury, comfort, and functionality in one of Fonthill's most desirable neighbourhoods-an exceptional opportunity to own a quality custom home built for effortless living and entertaining.
Details
- Type
- Detached
- Style
- Bungalow
- Age
- 6-15 years
- Size
- 2000-2500 sq ft
- Lot
- 80 × 160 ft
- Basement
- Finished
- Garage
- Attached
- Kitchens
- 2
- Property tax
- $7,064 (2026)
- Neighbourhood
- 662 - Fonthill
- Municipality
- Pelham
- Price per sq ft
- $635 (22% above detached houses in 662 - Fonthill, $520)
Interior
- Bedrooms
- 3 above ground + 1 below
- Bathrooms
- 1 × 5-piece (main), 1 × 5-piece (main), 1 × 2-piece (main), 1 × 3-piece (basement)
- Kitchens
- 2 (1 below ground)
- Rooms
- 10 above ground
- Family room or den
- No
- Fireplace
- Living Room, Natural Gas
- Features
- Auto Garage Door Remote, Central Vacuum, Primary Bedroom - Main Floor, Sump Pump, Water Heater Owned, Water Meter, Water Softener
Heating, cooling and services
- Heating
- Forced Air, Gas
- Air conditioning
- Central Air
- Water and sewer
- Sewer
Building and exterior
- Style
- Bungalow
- Exterior
- Brick, Stone
- Roof
- Asphalt Shingle
- Foundation
- Concrete
- Age
- 6-15 years
- Faces
- North
- Outdoor
- Shed
Parking
- Garage spaces
- 2
- Total parking
- 10
- Driveway and parking
- Private
Lot
- Size
- 80 × 160 ft
More
- Possession
- 90days or TBA
- Nearby
- Fenced Yard, School, Rec./Commun.Centre, Place Of Worship, Park, School Bus Route
- Cross street
- Haist St and Edward Avenue
Rooms
| Room | Level | Size | Features |
|---|---|---|---|
| Office | Main | 2.65 × 2.8 m (8'8" × 9'2") | B/I Desk, B/I Shelves |
| Bedroom | Main | 3.38 × 3.69 m (11'1" × 12'1") | |
| Bedroom | Main | 3.69 × 2.95 m (12'1" × 9'8") | |
| Primary Bedroom | Main | 4.3 × 3.5 m (14'1" × 11'6") | 5 Pc Ensuite, Walk-In Closet(s) |
| Great Room | Main | 6.27 × 4.48 m (20'7" × 14'8") | Fireplace, B/I Shelves |
| Kitchen | Main | 6.67 × 3.99 m (21'11" × 13'1") | Eat-in Kitchen, W/O To Porch |
| Laundry | Main | 3.29 × 2.34 m (10'10" × 7'8") | |
| Recreation | Basement | 8.77 × 4.72 m (28'9" × 15'6") | |
| Kitchen | Basement | 7.31 × 4.45 m (24' × 14'7") | Eat-in Kitchen |
| Bedroom | Basement | 4.14 × 3.2 m (13'7" × 10'6") | |
| Utility Room | Basement | 6.82 × 3.77 m (22'5" × 12'4") |
Location
Location is approximate. See nearby homes on the map
Recent sales nearby
See what similar homes within 1 km sold for in the last year. Create a free account or sign in to see them.
The neighbourhood
Getting around Car-dependent
No subway, LRT or GO station within a short trip.
Within a 10-minute walk: no grocery stores, 0 cafés and restaurants, 1 park. Nearest park: Harold Black Park (650 m).
Schools nearby
Elementary
- A. K. Wigg Public School
EQAO: Gr 6 reading 97%, math 80%1.4 km - École élémentaire Nouvel Horizon French
EQAO: Gr 6 reading 94%, math 56%1.6 km - Glynn A Green Public School
EQAO: Gr 6 reading 94%, math 82%1.9 km - Alexander Kuska KSG Catholic Elementary School Catholic
EQAO: Gr 6 reading 88%, math 71%2.2 km
EQAO: share of students meeting the provincial standard (2024–25). Ontario average: Gr 6 reading 86%, math 51%; Gr 9 math 55%; literacy test 83%.
Closest schools, not school zones. Check which school serves this address with the school board before relying on it.
Flood and conservation No mapped hazard
Not inside a mapped flood plain or regulated area in Niagara Peninsula Conservation’s mapping.
Screening maps only. Ask the conservation authority for a property inquiry before relying on this.
Safety
Crime Severity Index for Niagara Region (St. Catharines) police: 54 vs 57 for Ontario (2025).
Police-reported figures for the whole police service area, not this street. Rates use the area’s resident population.
Distances are approximate. Places © OpenStreetMap contributors. Neighbourhood figures: Statistics Canada, 2021 Census. School results: EQAO via Ontario Data Catalogue (Open Government Licence – Ontario). Flood and regulation mapping: Niagara Peninsula Conservation open data. Crime Severity Index: Statistics Canada.
Living here
Commute
To Union Station (downtown Toronto): 69 km. Transit times · Driving times
Noise Nothing major nearby
No highway within 500 m, rail line within 300 m, or airport flight path nearby.
Distances from the map, not noise measurements. Visit at rush hour to judge for yourself.
Internet High-speed
50/10 Mbps or faster available here by cable, fibre or DSL (the federal high-speed target).
From the federal broadband map. Check exact speeds and providers for the address.
Roads, rail, airports and planned stations © OpenStreetMap contributors. Internet: Innovation, Science and Economic Development Canada, National Broadband Data.
Listed by ROYAL LEPAGE NRC REALTY.
Listing information provided by PropTx Innovations Inc. and TRREB; deemed reliable but not guaranteed accurate by PropTx.
Similar homes nearby
See more in Pelham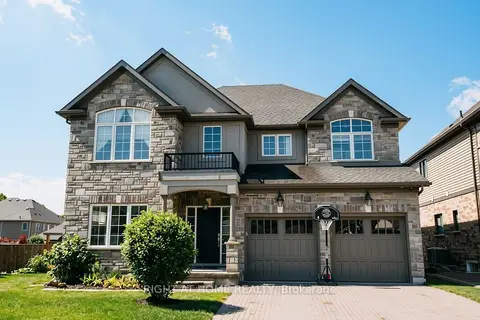
$1,435,000
Reduced $64,900
4+1 bd5 ba6 pk3000-3500 ft²
18 Joyce Crescent
662 - Fonthill, Pelham
Detached · MLS® X13837106 · RIGHT AT HOME REALTY
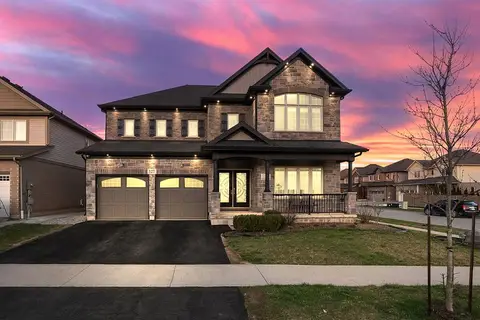
$1,439,000
Reduced $50,000
5+3 bd6 ba6 pk3000-3500 ft²
127 Lametti Drive
662 - Fonthill, Pelham
Detached · MLS® X13000228 · RE/MAX REAL ESTATE CENTRE INC.
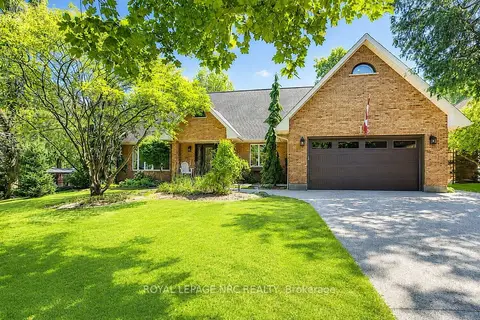
$1,475,000
Reduced $20,000
3+1 bd4 ba6 pk3000-3500 ft²
15 Petronella Parkway
662 - Fonthill, Pelham
Detached · MLS® X13570846 · ROYAL LEPAGE NRC REALTY
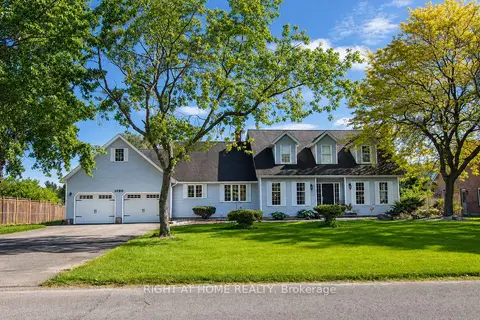
$1,499,000
4+2 bd4 ba8 pk2500-3000 ft²
1080 Quaker Road
662 - Fonthill, Pelham
Detached · MLS® X13509440 · RIGHT AT HOME REALTY
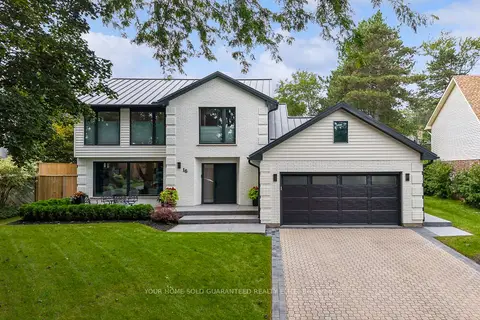
$1,499,900
4 bd4 ba6 pk3000-3500 ft²
16 Whitehall Gate
662 - Fonthill, Pelham
Detached · MLS® X13765440 · YOUR HOME SOLD GUARANTEED REALTY ELITE
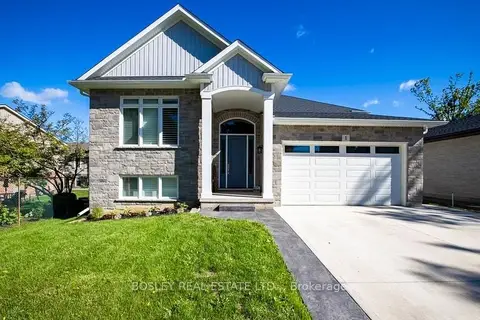
$1,299,900
3+1 bd3 ba4 pk1500-2000 ft²
1 Hurricane Road
662 - Fonthill, Pelham
Detached · MLS® X13454684 · BOSLEY REAL ESTATE LTD.,
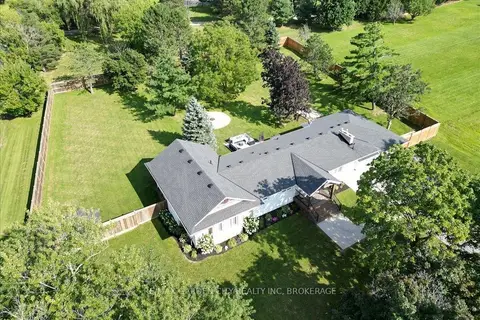
$1,299,900
Reduced $50,100
4+1 bd3 ba12 pk2000-2500 ft²
1581 Rice Road
662 - Fonthill, Pelham
Detached · MLS® X13708944 · RE/MAX GARDEN CITY REALTY INC, BROKERAGE
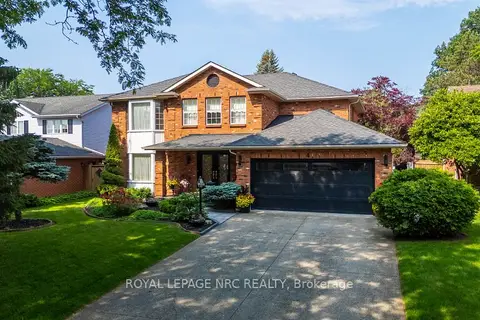
$1,299,000
4+1 bd4 ba6 pk3000-3500 ft²
4 Greenvale Court
662 - Fonthill, Pelham
Detached · MLS® X13517520 · ROYAL LEPAGE NRC REALTY