809 KILMAN Road
North Pelham, Pelham, L0S1C0
Listed by RE/MAX Garden City Realty Inc.
$1,325,000
- 4 bedrooms
- 3 bathrooms
- 12 parking
- 2640 sq ft
Listed 111 days ago · MLS® 40844805
About this home
Welcome to 809 Kilman Road in Pelham where peaceful country living meets modern family comfort. Set on an incredible 2.5 acre property surrounded by picturesque countryside, this beautifully updated home offers over 2,600 square feet of thoughtfully designed living space, perfectly balancing comfort, style, and privacy. Designed with both everyday living and entertaining in mind, the bright kitchen and dining area flow effortlessly to the oversized back deck with a covered seating area, creating the perfect indoor-outdoor lifestyle. The spacious dinette easily accommodates family gatherings, while the beautifully updated kitchen features abundant cabinetry, quartz countertops, island, and a generous workspace for the home chef. At the heart of the home, the inviting living room offers a warm and welcoming atmosphere, anchored by a cozy wood fireplace; perfect for relaxing evenings with family and friends. Upstairs, you'll find 4 bedrooms, including a primary suite designed as your own private retreat; His-and-hers closets and a 3 piece ensuite, while a spacious 4 piece bathroom serves the additional bedrooms with ease. The finished basement adds exceptional versatility, offering the ideal space for a salon, home office, fitness area, or even a potential fifth bedroom to accommodate your family's evolving needs. Built for efficiency as well as comfort, the home features geothermal heating and cooling along with a private well, providing sustainable, reliable comfort year round. Step outside and discover everything country living has to offer. The expansive deck overlooks sweeping rural views, while the sprawling backyard offers endless possibilities for entertaining, children's play, gardening, or creating the backyard oasis you've always dreamed of with a future pool. Adding even more value is the large shed for all your storage needs. Now is the time to make this Your Niagara Home. (id:66966)
Details
- Type
- Detached
- Style
- Other
- Size
- 2640 sq ft
- Basement
- Finished, Full
- Garage
- Garage
- Property tax
- $8,054
- Neighbourhood
- North Pelham
- Municipality
- Pelham
Interior
- Bedrooms
- 4 above ground
- Fireplace
- Wood, Stove
- Appliances
- Central Vacuum
Heating, cooling and services
- Heating
- Forced air
- Air conditioning
- Central air conditioning
- Water and sewer
- Septic System
Building and exterior
- Foundation
- Poured Concrete
- Outdoor
- Brick
Parking
- Total parking
- 12
- Driveway and parking
- Attached Garage
Rooms
| Room | Level | Size | Features |
|---|---|---|---|
| 3pc Bathroom | Main level | ||
| 4pc Bathroom | Second level | ||
| 3pc Bathroom | Second level | ||
| Other | Basement | 20'1'' x 23'8'' | |
| Games room | Basement | 26'4'' x 12'6'' | |
| Office | Basement | 17'3'' x 13'9'' | |
| Primary Bedroom | Second level | 13'1'' x 14'3'' | |
| Bedroom | Second level | 17'3'' x 13'9'' | |
| Bedroom | Second level | 10'3'' x 14'4'' | |
| Bedroom | Second level | 12'1'' x 10'2'' | |
| Laundry room | Main level | 8'8'' x 22'7'' | |
| Family room | Main level | 21'0'' x 23'8'' | |
| Kitchen | Main level | 17'3'' x 13'0'' | |
| Dining room | Main level | 11'4'' x 13'0'' |
Location
Location is approximate. See nearby homes on the map
Listed by RE/MAX Garden City Realty Inc..

REALTOR®, REALTORS®, and the REALTOR® logo are certification marks that are owned by REALTOR® Canada Inc. and licensed exclusively to The Canadian Real Estate Association (CREA). These certification marks identify real estate professionals who are members of CREA and who must abide by CREA’s By-Laws, Rules, and the REALTOR® Code. The MLS® trademark and the MLS® logo are owned by CREA and identify the professional real estate services provided by members of CREA.
The information contained on this site is based in whole or in part on information that is provided by members of The Canadian Real Estate Association, who are responsible for its accuracy. CREA reproduces and distributes this information as a service for its members and assumes no responsibility for its accuracy.
Similar homes nearby
See more in Pelham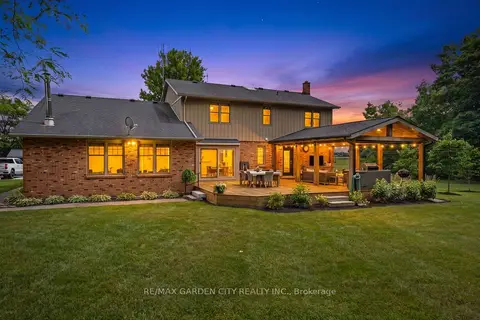 📷 48🎥 Tour
$1,325,000
Reduced $224,000 (↓ 14%)
≈ $5,802/mo mortgage · 20% down
4 bd3 ba12 pk2500-3000 ft²
809 Kilman Road
663 - North Pelham, Pelham
Pool
Detached · MLS® X13509184 · RE/MAX GARDEN CITY REALTY INC.
 📷 50🎥 Tour
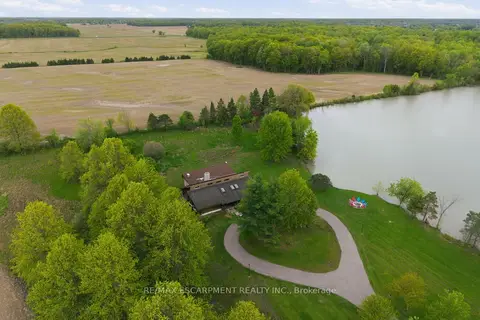
$1,350,000
≈ $5,912/mo mortgage · 20% down
6 bd3 ba15 pk3000-3500 ft²
678 Chantler Road
664 - Fenwick, Pelham
Detached · MLS® X13176858 · RE/MAX ESCARPMENT REALTY INC.
 📷 50
$1,350,000
6 bd3 ba15 pk3371 ft²
678 CHANTLER Road
Fenwick, Pelham
Detached · MLS® 40833771 · RE/MAX Escarpment Realty Inc.
 📷 45🎥 Tour
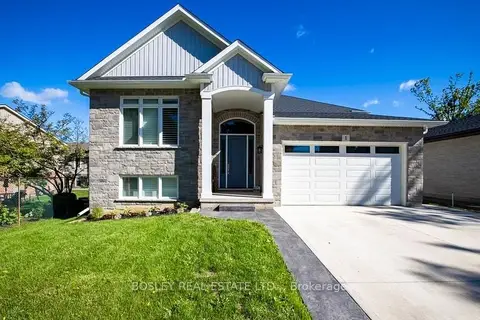
$1,299,900
≈ $5,692/mo mortgage · 20% down
3+1 bd3 ba4 pk1500-2000 ft²
1 Hurricane Road
662 - Fonthill, Pelham
Basement suiteWalkableSchool 7 min walk
Detached · MLS® X13454684 · BOSLEY REAL ESTATE LTD.,
 Open Sun 2 pm
📷 50
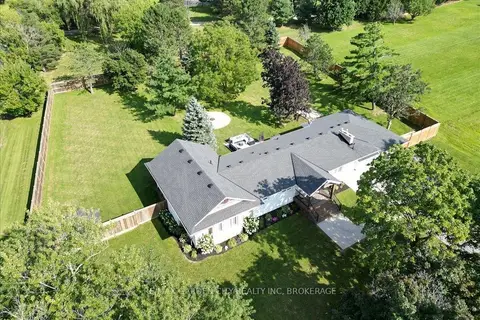
$1,299,900
Reduced $50,100 (↓ 4%)
≈ $5,692/mo mortgage · 20% down
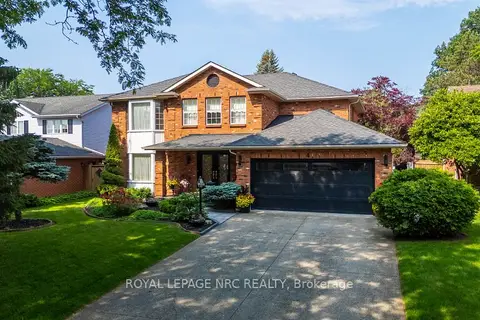
4+1 bd3 ba12 pk2000-2500 ft²
1581 Rice Road
662 - Fonthill, Pelham
Detached · MLS® X13708944 · RE/MAX GARDEN CITY REALTY INC, BROKERAGE
 📷 49
$1,299,000
≈ $5,688/mo mortgage · 20% down
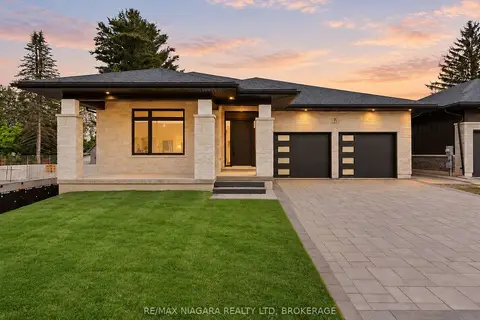
4+1 bd4 ba6 pk3000-3500 ft²
4 Greenvale Court
662 - Fonthill, Pelham
Pool
Detached · MLS® X13517520 · ROYAL LEPAGE NRC REALTY
 📷 36
$1,288,000
≈ $5,640/mo mortgage · 20% down
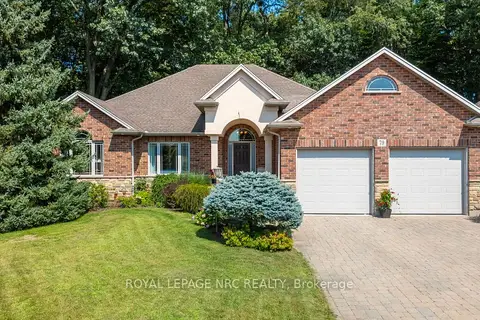
3 bd2 ba6 pk2000-2500 ft²
21 Accursi Crescent
662 - Fonthill, Pelham
Detached · MLS® X13784512 · RE/MAX NIAGARA REALTY LTD, BROKERAGE
 Open Sun 2 pm
📷 50🎥 Tour
$1,390,000
Reduced $90,000 (↓ 6%)
≈ $6,087/mo mortgage · 20% down
3+1 bd3 ba6 pk1500-2000 ft²
79 Cherry Ridge Boulevard
664 - Fenwick, Pelham
Basement suiteRavine lotSchool 7 min walk
Detached · MLS® X13683492 · ROYAL LEPAGE NRC REALTY