6668 TOMMARY DRIVE
Greely, Ottawa, K4P1G8
Listed by ROYAL LEPAGE TEAM REALTY
$798,900
- 3 bedrooms
- 3 bathrooms
- 6 parking
Listed 22 days ago · MLS® X13840208
About this home
Welcome to this beautifully maintained bungalow in the sought-after community of Greely, situated on a private 0.49 acre lot backing directly onto Stanley Park with no rear neighbours. This spacious 3 bedroom, 2.5 bathroom home features a functional layout with a large eat-in kitchen with pantry, separate dining area with hardwood flooring, and a bright living room with hardwood floors, vaulted ceiling, and cozy gas fireplace. The primary bedroom offers a walk-in closet and 4 piece ensuite with soaker tub. Additional highlights include main floor laundry/mudroom, oversized unfinished basement with excellent future potential, roof shingles replaced in 2014, and air conditioner replaced in 2025. Located in a quiet family-oriented neighbourhood close to parks, schools, and amenities, this is a fantastic opportunity to enjoy peaceful bungalow living in Greely. (id:66966)
Details
- Type
- Detached
- Style
- Bungalow
- Basement
- Unfinished, Full
- Garage
- Garage
- Property tax
- $5,268
- Neighbourhood
- Greely
- Municipality
- Ottawa
Interior
- Bedrooms
- 3 above ground
- Fireplace
- Yes
- Appliances
- All, Washer, Refrigerator, Water softener, Dishwasher, Stove, Dryer, Water Treatment, Hood Fan, Garage door opener, Garage door opener remote(s)
- Flooring
- Tile, Hardwood
Heating, cooling and services
- Heating
- Forced air, Natural gas
- Air conditioning
- Central air conditioning
- Water and sewer
- Septic System
Building and exterior
- Style
- Bungalow
- Foundation
- Poured Concrete
- Outdoor
- Brick, Vinyl siding
Parking
- Total parking
- 6
- Driveway and parking
- Attached Garage, Garage
Rooms
| Room | Level | Size | Features |
|---|---|---|---|
| Foyer | Main level | 2.48 × 1.36 m (8'2" × 4'6") | |
| Bathroom | Main level | 2.66 × 2.04 m (8'9" × 6'8") | |
| Bathroom | Main level | 3.3 × 2.62 m (10'10" × 8'7") | |
| Dining room | Main level | 3.61 × 3.4 m (11'10" × 11'2") | |
| Living room | Main level | 4.45 × 5.74 m (14'7" × 18'10") | |
| Kitchen | Main level | 4.23 × 3.99 m (13'11" × 13'1") | |
| Eating area | Main level | 3.38 × 4.56 m (11'1" × 15') | |
| Mud room | Main level | 2.59 × 2.72 m (8'6" × 8'11") | |
| Primary Bedroom | Main level | 3.9 × 4.56 m (12'10" × 15') | |
| Bedroom 2 | Main level | 3.83 × 3.84 m (12'7" × 12'7") | |
| Bedroom 3 | Main level | 3.91 × 3.84 m (12'10" × 12'7") | |
| Bathroom | Main level | 2.59 × 1.16 m (8'6" × 3'10") |
Location
Location is approximate. See nearby homes on the map
Listed by ROYAL LEPAGE TEAM REALTY.

REALTOR®, REALTORS®, and the REALTOR® logo are certification marks that are owned by REALTOR® Canada Inc. and licensed exclusively to The Canadian Real Estate Association (CREA). These certification marks identify real estate professionals who are members of CREA and who must abide by CREA’s By-Laws, Rules, and the REALTOR® Code. The MLS® trademark and the MLS® logo are owned by CREA and identify the professional real estate services provided by members of CREA.
The information contained on this site is based in whole or in part on information that is provided by members of The Canadian Real Estate Association, who are responsible for its accuracy. CREA reproduces and distributes this information as a service for its members and assumes no responsibility for its accuracy.
Similar homes nearby
See more in Ottawa 📷 49
$860,000
3+1 bd2 ba6 pk
1255 REMINGTON WAY
Greely, Ottawa
Detached · MLS® X13734234 · ROYAL LEPAGE TEAM REALTY
 📷 47
$799,000
3 bd3 ba3 pk
62 YOUNG STREET
West Centre Town, Ottawa
Detached · MLS® X13455640 · EXP REALTY
 📷 42
$799,000
3 bd2 ba9 pk
4510 WHISPERING WILLOW DRIVE
Sarsfield/Bearbrook, Ottawa
Detached · MLS® X13798390 · EXIT REALTY MATRIX
 📷 33
$799,000
3 bd2 ba2 pk
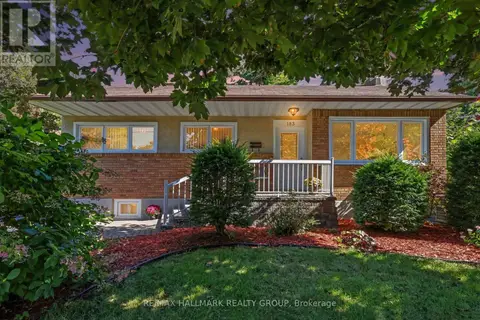
183 MARTIN AVENUE
Manor Park, Ottawa
Detached · MLS® X13853380 · RE/MAX HALLMARK REALTY GROUP
 📷 13
$799,900
0 ba10 pk
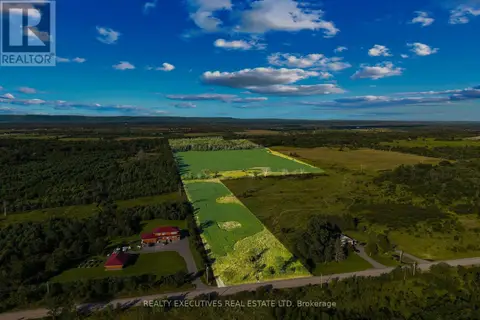
2865 RIDGETOP ROAD
Dunrobin, Ottawa
Vacant Land · MLS® X13665442 · REALTY EXECUTIVES REAL ESTATE LTD
 📷 36
$799,900
4 bd3 ba6 pk
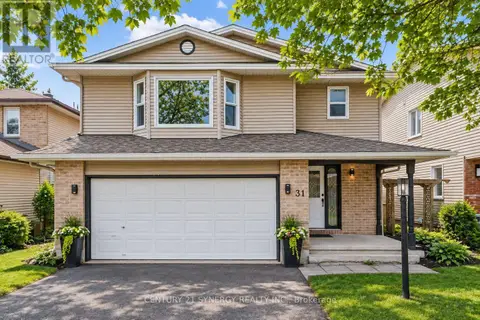
31 WILLOW GLEN DRIVE
Kanata - Bridlewood, Ottawa
Detached · MLS® X13765756 · CENTURY 21 SYNERGY REALTY INC.
 📷 39
$799,900
3 bd3 ba6 pk
45 SHADETREE CRESCENT
Borden Farm/Stewart Farm/Carleton Heights/Parkwood Hills, Ottawa
Detached · MLS® X13821416 · COLDWELL BANKER HERITAGE WAY REALTY INC.
 📷 26
$799,900
3 bd3 ba4 pk
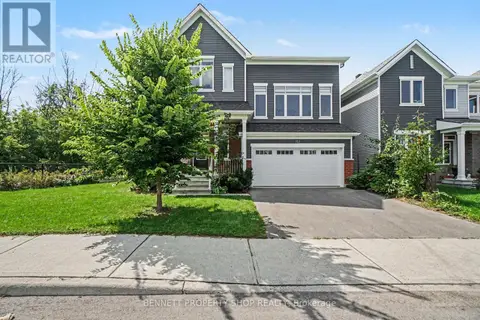
153 POINT PRIM CRESCENT
Barrhaven - Heritage Park, Ottawa
Detached · MLS® X13846170 · BENNETT PROPERTY SHOP REALTY