1255 REMINGTON WAY
Greely, Ottawa, K4P1A5
Listed by ROYAL LEPAGE TEAM REALTY
$860,000
- 3+1 bedrooms
- 2 bathrooms
- 6 parking
Listed 50 days ago · MLS® X13734234
About this home
Greely in full bloom! A beautifully renovated home surrounded by extraordinary gardens ona private half-acre corner lot in Greely. The bright, vaulted living room features hardwood floors and gas fireplace, flowing through the dining area to a striking 2023 kitchen with blue-and-white cabinetry, thoughtful storage and new appliances. Three bedrooms include a serene primary overlooking the gardens, with dual closets and ensuite access to the renovated bath. The finished lower level adds a large rec/gym space, spacious guest or flex room, spa-like bath, laundry and endless storage. Outside, mature trees cast shifting sunand shade across lush lawns and layered gardens filled with rare plant cultivars, lilacs, hydrangeas, magnolia, flowering shrubs. Pick mulberries out front, meditate in the shade, or wander through raised vegetable beds and an incredibly rich berry garden. Flagstone patios, shaded gazebo, private hot-tub, double garage & long driveway complete this warm, exquisitely cared-for Greely property (id:66966)
Details
- Type
- Detached
- Style
- Raised bungalow
- Basement
- Finished, N/A
- Garage
- Garage
- Property tax
- $4,194 (2025)
- Neighbourhood
- Greely
- Municipality
- Ottawa
Interior
- Bedrooms
- 3 above ground + 1 below
- Fireplace
- Yes
- Appliances
- Washer, Refrigerator, Dishwasher, Stove, Dryer, Microwave, Hood Fan, Blinds
Heating, cooling and services
- Heating
- Heat Pump, Forced air, Natural gas
- Air conditioning
- Central air conditioning
- Water and sewer
- Septic System
Building and exterior
- Style
- Raised bungalow
- Foundation
- Concrete
- Outdoor
- Vinyl siding
Parking
- Total parking
- 6
- Driveway and parking
- Attached Garage, Garage
Rooms
| Room | Level | Size | Features |
|---|---|---|---|
| Foyer | Ground level | 2.1 × 1.34 m (6'11" × 4'5") | |
| Bathroom | Basement | 3.19 × 3.05 m (10'6" × 10') | |
| Living room | Main level | 5 × 4.3 m (16'5" × 14'1") | |
| Dining room | Main level | 3.61 × 3.13 m (11'10" × 10'3") | |
| Kitchen | Main level | 3.4 × 3.13 m (11'2" × 10'3") | |
| Primary Bedroom | Main level | 3.3 × 4.1 m (10'10" × 13'5") | |
| Bedroom 2 | Main level | 3.05 × 3.16 m (10' × 10'4") | |
| Bedroom 3 | Main level | 3.3 × 3.16 m (10'10" × 10'4") | |
| Bathroom | Main level | 3.05 × 3.13 m (10' × 10'3") | |
| Recreational, Games room | Basement | 6.44 × 5.41 m (21'2" × 17'9") | |
| Bedroom 4 | Basement | 4.5 × 4.2 m (14'9" × 13'9") |
Location
Location is approximate. See nearby homes on the map
Listed by ROYAL LEPAGE TEAM REALTY.

REALTOR®, REALTORS®, and the REALTOR® logo are certification marks that are owned by REALTOR® Canada Inc. and licensed exclusively to The Canadian Real Estate Association (CREA). These certification marks identify real estate professionals who are members of CREA and who must abide by CREA’s By-Laws, Rules, and the REALTOR® Code. The MLS® trademark and the MLS® logo are owned by CREA and identify the professional real estate services provided by members of CREA.
The information contained on this site is based in whole or in part on information that is provided by members of The Canadian Real Estate Association, who are responsible for its accuracy. CREA reproduces and distributes this information as a service for its members and assumes no responsibility for its accuracy.
Similar homes nearby
See more in Ottawa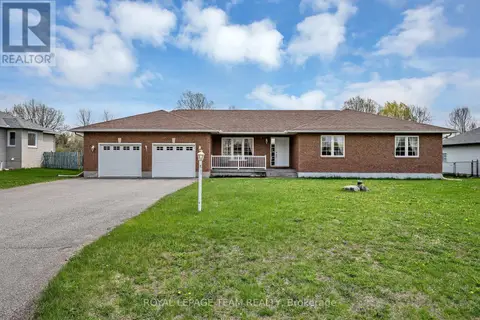 📷 38
$798,900
3 bd3 ba6 pk
6668 TOMMARY DRIVE
Greely, Ottawa
Detached · MLS® X13840208 · ROYAL LEPAGE TEAM REALTY
 📷 48
$850,000
2+2 bd3 ba6 pk
6636 MARINA DRIVE
Manotick South to Roger Stevens, Ottawa
Detached · MLS® X13864262 · RE/MAX PRIME PROPERTIES
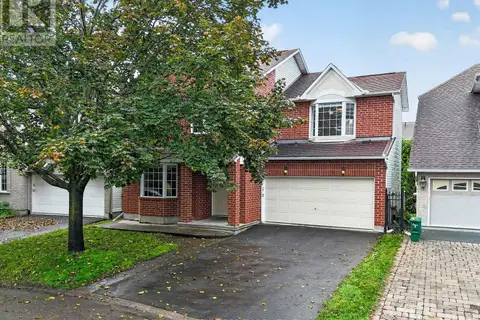 📷 49
$850,000
4 bd3 ba4 pk
23 TYNE COURT
Kanata - Morgan's Grant/South March, Ottawa
Detached · MLS® X13868832 · ROYAL LEPAGE INTEGRITY REALTY
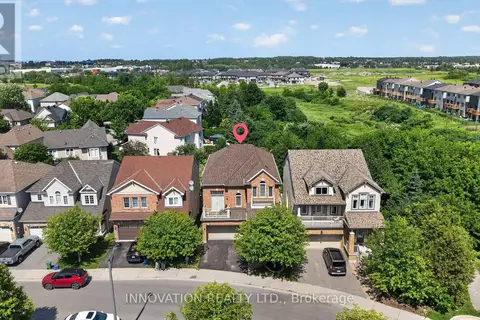 📷 50
$849,900
4 bd3 ba4 pk
545 ROSEHILL AVENUE
Stittsville (North), Ottawa
Detached · MLS® X13742420 · INNOVATION REALTY LTD.

$849,900
3+2 bd2 ba4 pk
176 OAKRIDGE BOULEVARD
Meadowlands/Crestview, Ottawa
Basement suite
Vacant Land · MLS® X13814248 · ROYAL LEPAGE INTEGRITY REALTY
 📷 50
$849,900
3 bd4 ba6 pk
210 PINGWI PLACE
Blossom Park/Kemp Park/Findlay Creek, Ottawa
Detached · MLS® X13862836 · REMAX BOARDWALK REALTY
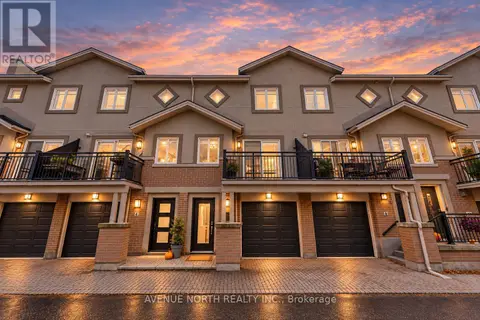 📷 46
$849,900
3 bd2 ba1 pk
6 PANORAMA PRIVATE
Ottawa West, Ottawa
Att/Row/Townhouse · MLS® X14087862 · AVENUE NORTH REALTY INC.
 📷 33
$874,900
3 bd3 ba3 pk
160 AVRO CIRCLE
CFB Rockcliffe and Area, Ottawa
Link · MLS® X13868982 · COLDWELL BANKER RHODES & COMPANY