31 WILLOW GLEN DRIVE
Kanata - Bridlewood, Ottawa, K2M1K8
Listed by CENTURY 21 SYNERGY REALTY INC.
$799,900
- 4 bedrooms
- 3 bathrooms
- 6 parking
Listed 41 days ago · MLS® X13765756
About this home
Welcome to 31 Willow Glen. A beautifully renovated 4-bed family home where timeless style, thoughtful design, and everyday comfort come together effortlessly. Completely renovated from top to bottom with high-quality finishes, this move-in-ready home is tucked into a quiet, family-friendly neighbourhood just 15 minutes from downtown Ottawa, offering the perfect balance of peaceful living and convenient access to schools, parks, shopping, and recreation, in the Earl of March High School zone and the city core. From the moment you step inside, the home feels warm, bright, and inviting. Large windows fill the space with natural light, while the well-designed layout offers both openness and versatility for modern family living. At the heart of the home is the stunning kitchen and sunken family room at the back of the house - a space designed for connection. Whether you are entertaining guests or enjoying a quiet night in, this is where everyday life naturally happens. Separate living and dining areas provide additional flexibility for entertaining and growing family needs. The private primary retreat sits on its own level, creating a peaceful escape with a spacious closet and a beautifully finished ensuite featuring a soaker tub and separate shower. Just a few steps above, you will find three generously sized secondary bedrooms, a full bathroom, and a convenient walk-in laundry room. The fully finished basement adds exceptional additional living space and versatility, currently set up as a playroom, home office, media room, and gym. Outside, the large private backyard offers endless possibilities for entertaining, gardening, relaxing, or letting kids and pets play freely. With no carpet throughout and every detail carefully considered, this home feels clean, modern, and easy to maintain. Renovated with care and designed for real life, 31 Willow Glen is more than just a beautiful home - it's a place where everyday living feels effortless. (id:66966)
Details
- Type
- Detached
- Basement
- Finished, Full
- Garage
- Garage
- Property tax
- $5,200
- Neighbourhood
- Kanata - Bridlewood
- Municipality
- Ottawa
Interior
- Bedrooms
- 4 above ground
- Fireplace
- Yes
- Appliances
- Washer, Refrigerator, Dishwasher, Stove, Dryer, Hood Fan, Window Coverings
Heating, cooling and services
- Heating
- Forced air, Natural gas
- Water and sewer
- Sanitary sewer
Building and exterior
- Foundation
- Poured Concrete
- Outdoor
- Brick, Vinyl siding
Parking
- Total parking
- 6
- Driveway and parking
- Attached Garage, Garage
Rooms
| Room | Level | Size | Features |
|---|---|---|---|
| Bathroom | Ground level | 2.1 × 2.2 m (6'11" × 7'3") | |
| Laundry room | Upper Level | 2.1 × 1.55 m (6'11" × 5'1") | |
| Bathroom | Upper Level | 2.1 × 2.89 m (6'11" × 9'6") | |
| Recreational, Games room | Basement | 4.47 × 3.15 m (14'8" × 10'4") | |
| Recreational, Games room | Basement | 5.35 × 3.17 m (17'7" × 10'5") | |
| Utility room | Basement | 4.37 × 3.44 m (14'4" × 11'3") | |
| Dining room | Main level | 4.96 × 3.27 m (16'3" × 10'9") | |
| Living room | Main level | 4.08 × 6.48 m (13'5" × 21'3") | |
| Family room | Main level | 5.85 × 3.22 m (19'2" × 10'7") | |
| Kitchen | Main level | 4.87 × 3.22 m (16' × 10'7") | |
| Primary Bedroom | In between | 6.17 × 4.24 m (20'3" × 13'11") | |
| Bathroom | In between | 2.77 × 3.31 m (9'1" × 10'10") | |
| Bedroom 2 | Upper Level | 4.01 × 3.41 m (13'2" × 11'2") | |
| Bedroom 3 | Upper Level | 4.01 × 3.09 m (13'2" × 10'2") | |
| Bedroom 4 | Upper Level | 3.84 × 3.32 m (12'7" × 10'11") |
Location
Location is approximate. See nearby homes on the map
Listed by CENTURY 21 SYNERGY REALTY INC..

REALTOR®, REALTORS®, and the REALTOR® logo are certification marks that are owned by REALTOR® Canada Inc. and licensed exclusively to The Canadian Real Estate Association (CREA). These certification marks identify real estate professionals who are members of CREA and who must abide by CREA’s By-Laws, Rules, and the REALTOR® Code. The MLS® trademark and the MLS® logo are owned by CREA and identify the professional real estate services provided by members of CREA.
The information contained on this site is based in whole or in part on information that is provided by members of The Canadian Real Estate Association, who are responsible for its accuracy. CREA reproduces and distributes this information as a service for its members and assumes no responsibility for its accuracy.
Similar homes nearby
See more in Ottawa 📷 42
$814,900
4 bd3 ba4 pk
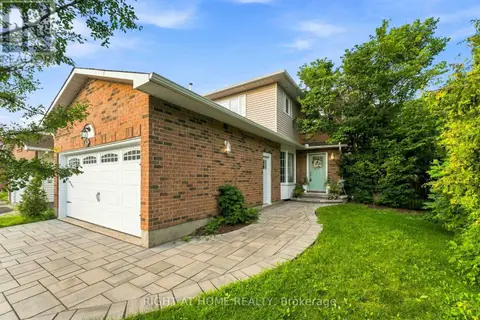
250 TOFINO PRIVATE
Kanata - Bridlewood, Ottawa
Detached · MLS® X13643724 · RIGHT AT HOME REALTY
 📷 44
$749,900
3 bd3 ba6 pk
25 WATERTON CRESCENT
Kanata - Bridlewood, Ottawa
Detached · MLS® X13672486 · RIGHT AT HOME REALTY
 📷 13
$799,900
0 ba10 pk
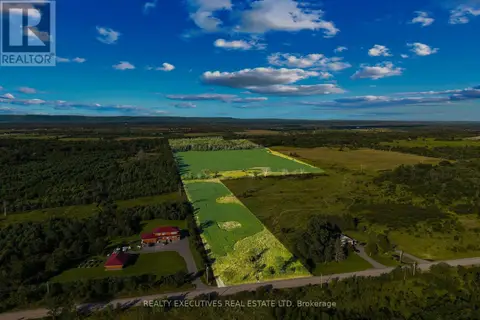
2865 RIDGETOP ROAD
Dunrobin, Ottawa
Vacant Land · MLS® X13665442 · REALTY EXECUTIVES REAL ESTATE LTD
 📷 39
$799,900
3 bd3 ba6 pk
45 SHADETREE CRESCENT
Borden Farm/Stewart Farm/Carleton Heights/Parkwood Hills, Ottawa
Detached · MLS® X13821416 · COLDWELL BANKER HERITAGE WAY REALTY INC.
 📷 26
$799,900
3 bd3 ba4 pk
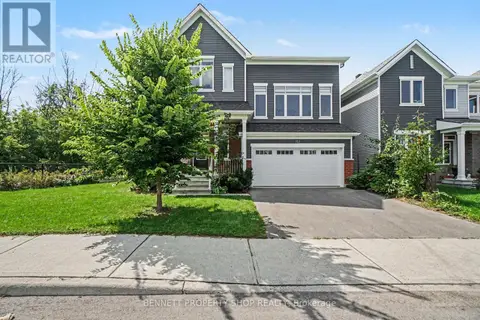
153 POINT PRIM CRESCENT
Barrhaven - Heritage Park, Ottawa
Detached · MLS® X13846170 · BENNETT PROPERTY SHOP REALTY
 📷 39
$799,900
3+1 bd3 ba6 pk
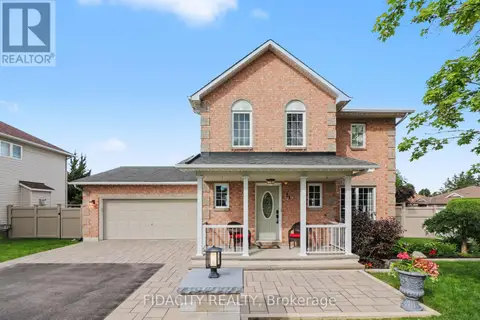
21 WEST RIDGE DRIVE
Stittsville (Central), Ottawa
Pool
Detached · MLS® X13847602 · FIDACITY REALTY
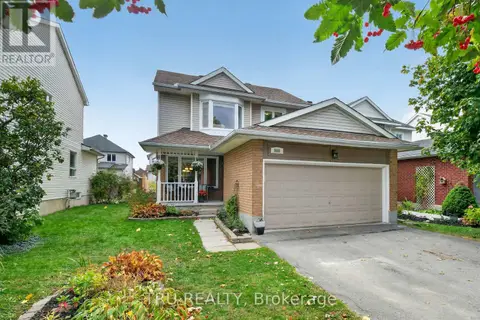 📷 44
$799,900
3+1 bd3 ba6 pk
986 SHEENBORO CRESCENT
Fallingbrook/Pineridge, Ottawa
Detached · MLS® X13875926 · TRU REALTY
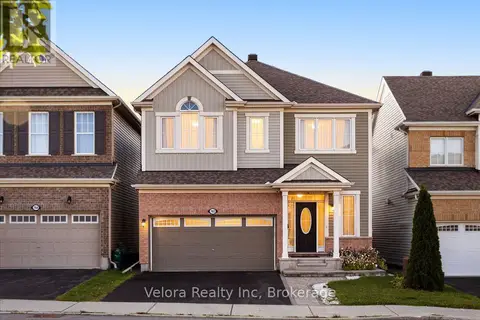 📷 48
$799,900
4 bd4 ba4 pk
762 ROSEHILL AVENUE
Stittsville (North), Ottawa
Detached · MLS® X13883642 · Velora Realty Inc