250 TOFINO PRIVATE
Kanata - Bridlewood, Ottawa, K2M0B1
Listed by RIGHT AT HOME REALTY
$814,900
- 4 bedrooms
- 3 bathrooms
- 4 parking
Listed 76 days ago · MLS® X13643724
About this home
Beautifully maintained 4-bedroom, 3-bathroom detached home on a quiet crescent in sought-after Bridlewood, Kanata - close to top-rated schools, parks, shopping, and everyday amenities. A bright foyer opens onto a thoughtfully laid-out main floor: a formal dining area, a living room warmed by a gas fireplace, and a spacious kitchen built for daily life and entertaining, with stainless steel appliances, abundant cabinetry and counter space, a breakfast bar, and a walk-in pantry. Sliding patio doors lead to a large deck overlooking the private back and side yard. Upstairs, a wide landing leads to four comfortable bedrooms. The primary suite includes a walk-in closet and a bright ensuite with a soaker tub and separate shower; the remaining three bedrooms share a well-appointed full bathroom. The fully finished lower level adds a large recreation/playroom - ideal for a growing family or a dedicated media space. Move-in ready, well laid out, and in one of Kanata's most established family neighbourhoods - this is a home built for everyday living. Roof 2026. (id:66966)
Details
- Type
- Detached
- Basement
- Finished, Full
- Garage
- Garage
- Property tax
- $5,984 (2025)
- Neighbourhood
- Kanata - Bridlewood
- Municipality
- Ottawa
Interior
- Bedrooms
- 4 above ground
- Fireplace
- Yes
- Appliances
- Washer, Refrigerator, Dishwasher, Stove, Dryer, Hood Fan, Window Coverings, Garage door opener remote(s)
Heating, cooling and services
- Heating
- Forced air, Natural gas
- Air conditioning
- Central air conditioning
- Water and sewer
- Sanitary sewer
Building and exterior
- Foundation
- Poured Concrete
- Outdoor
- Brick, Vinyl siding
Parking
- Total parking
- 4
- Driveway and parking
- Attached Garage, Garage
Location
Location is approximate. See nearby homes on the map
Listed by RIGHT AT HOME REALTY.

REALTOR®, REALTORS®, and the REALTOR® logo are certification marks that are owned by REALTOR® Canada Inc. and licensed exclusively to The Canadian Real Estate Association (CREA). These certification marks identify real estate professionals who are members of CREA and who must abide by CREA’s By-Laws, Rules, and the REALTOR® Code. The MLS® trademark and the MLS® logo are owned by CREA and identify the professional real estate services provided by members of CREA.
The information contained on this site is based in whole or in part on information that is provided by members of The Canadian Real Estate Association, who are responsible for its accuracy. CREA reproduces and distributes this information as a service for its members and assumes no responsibility for its accuracy.
Similar homes nearby
See more in Ottawa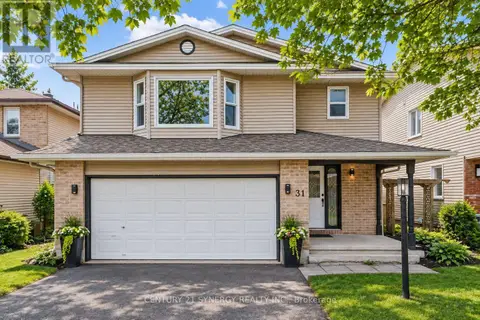 📷 36
$799,900
4 bd3 ba6 pk
31 WILLOW GLEN DRIVE
Kanata - Bridlewood, Ottawa
Detached · MLS® X13765756 · CENTURY 21 SYNERGY REALTY INC.
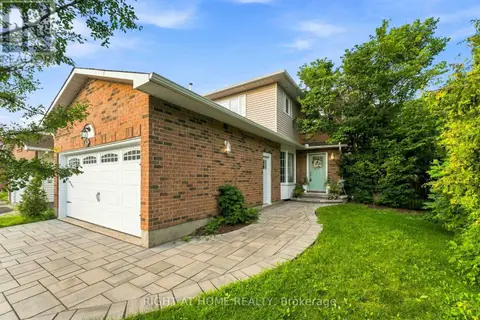 📷 44
$749,900
3 bd3 ba6 pk
25 WATERTON CRESCENT
Kanata - Bridlewood, Ottawa
Detached · MLS® X13672486 · RIGHT AT HOME REALTY
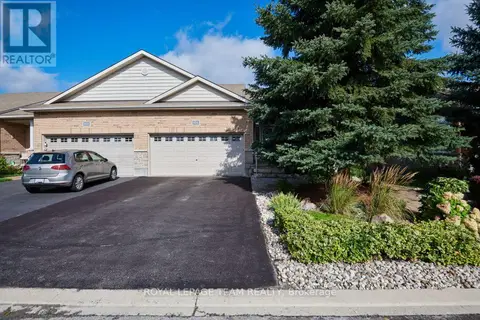 📷 35
$814,900
3 bd3 ba6 pk
934 BURWASH LANDING
Kanata - Morgan's Grant/South March, Ottawa
Att/Row/Townhouse · MLS® X14081532 · ROYAL LEPAGE TEAM REALTY
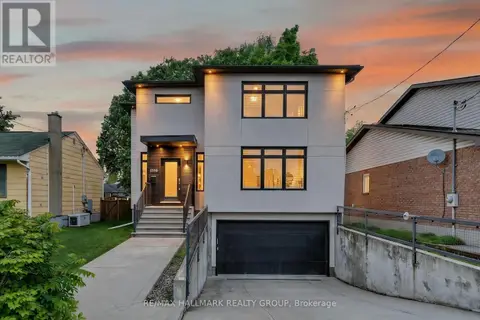 📷 50
$810,000
3 bd3 ba6 pk
1559 QUEENSDALE AVENUE
Blossom Park/Kemp Park/Findlay Creek, Ottawa
Detached · MLS® X13854880 · RE/MAX HALLMARK REALTY GROUP
 📷 41
$824,000
4 bd3 ba5 pk
1080 SUNNYDALE STREET
Navan, Ottawa
Detached · MLS® X13587426 · QUEENSWOOD NATIONAL REAL ESTATE LTD
 📷 44
$824,900
5 bd3 ba3 pk
220 ANCASTER AVENUE
Woodroffe, Ottawa
Pool
Detached · MLS® X13792236 · ROYAL LEPAGE TEAM REALTY
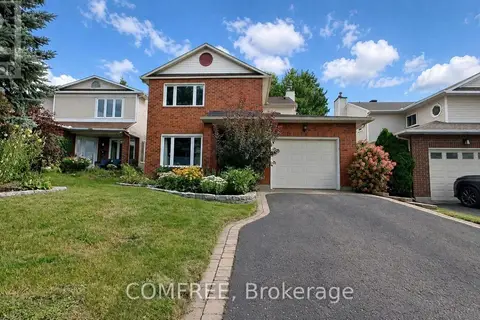 📷 30
$825,000
4 bd4 ba3 pk
1302 PARC DU VILLAGE STREET
Convent Glen South, Ottawa
Detached · MLS® X13760932 · COMFREE
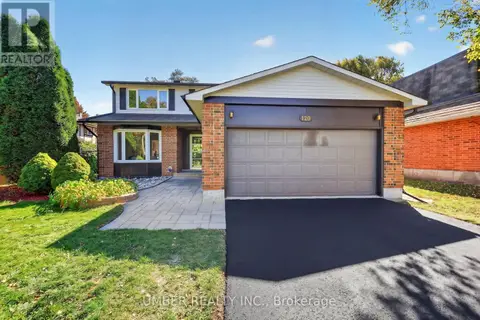 📷 50
$799,999
4 bd3 ba6 pk
120 HAWK CRESCENT
Hunt Club/Western Community, Ottawa
Detached · MLS® X13881290 · UMBER REALTY INC.