153 POINT PRIM CRESCENT
Barrhaven - Heritage Park, Ottawa, K2J6P8
Listed by BENNETT PROPERTY SHOP REALTY
$799,900
- 3 bedrooms
- 3 bathrooms
- 4 parking
Listed 21 days ago · MLS® X13846170
About this home
Surrounded by green space and backing onto nature, life in the Ridge is a perfect blend of community with easy access to shopping, schools, great restaurants & day-to-day conveniences. Your beautiful new home will be your special haven at the end of a busy day. This home has 4 levels of luxurious living and backs onto and is beside green space! Peaceful & quiet with so much privacy. The main level of living is open concept with beautiful vistas from every window and space. A generous center island creates the perfect spot for family breakfasts, entertaining & everyday life. A welcoming fireplace is a warm focal point in the living room, a perfect spot to gather. Up another level is a humongous family room that features walls of windows and so much light. Up another level are 3 spacious bedrooms plus an expansive laundry room. The lower level has a flexible finished space, big windows, a rough-in for a bathroom, and so much storage and potential. This wonderful home will only ever have green space as its neighbour what a spectacular and special neighbour to have! 24 hours irrevocable on all offers. (id:66966)
Details
- Type
- Detached
- Basement
- Partially finished, N/A
- Garage
- Garage
- Property tax
- $6,360
- Neighbourhood
- Barrhaven - Heritage Park
- Municipality
- Ottawa
Interior
- Bedrooms
- 3 above ground
- Fireplace
- Yes
- Appliances
- Washer, Refrigerator, Hot Tub, Dishwasher, Stove, Dryer, Garage door opener, Garage door opener remote(s), Water Heater - Tankless, Water Heater
Heating, cooling and services
- Heating
- Forced air, Natural gas
- Air conditioning
- Central air conditioning
- Water and sewer
- Sanitary sewer
Building and exterior
- Foundation
- Poured Concrete
- Outdoor
- Brick, Vinyl siding
Parking
- Total parking
- 4
- Driveway and parking
- Attached Garage, Garage
Rooms
| Room | Level | Size | Features |
|---|---|---|---|
| Foyer | Main level | 2.53 × 2.69 m (8'4" × 8'10") | |
| Bathroom | Second level | 3.72 × 1.91 m (12'2" × 6'3") | |
| Bedroom 3 | Second level | 3.72 × 3.12 m (12'2" × 10'3") | |
| Family room | Lower level | 6.88 × 4.24 m (22'7" × 13'11") | |
| Living room | Main level | 3.2 × 5.99 m (10'6" × 19'8") | |
| Other | Lower level | 2.95 × 3.75 m (9'8" × 12'4") | |
| Other | Lower level | 2.95 × 1.69 m (9'8" × 5'7") | |
| Furnace | Lower level | 2.95 × 2.2 m (9'8" × 7'3") | |
| Bathroom | Main level | 1.75 × 1.93 m (5'9" × 6'4") | |
| Dining room | Main level | 3.45 × 5.99 m (11'4" × 19'8") | |
| Kitchen | Main level | 3.84 × 4.5 m (12'7" × 14'9") | |
| Family room | In between | 5.66 × 5.16 m (18'7" × 16'11") | |
| Primary Bedroom | Second level | 3.89 × 4.8 m (12'9" × 15'9") | |
| Bathroom | Second level | 3.12 × 1.5 m (10'3" × 4'11") | |
| Bedroom 2 | Second level | 3.63 × 3.73 m (11'11" × 12'3") | |
| Laundry room | Second level | 2.41 × 1.68 m (7'11" × 5'6") |
Location
Location is approximate. See nearby homes on the map
Listed by BENNETT PROPERTY SHOP REALTY.

REALTOR®, REALTORS®, and the REALTOR® logo are certification marks that are owned by REALTOR® Canada Inc. and licensed exclusively to The Canadian Real Estate Association (CREA). These certification marks identify real estate professionals who are members of CREA and who must abide by CREA’s By-Laws, Rules, and the REALTOR® Code. The MLS® trademark and the MLS® logo are owned by CREA and identify the professional real estate services provided by members of CREA.
The information contained on this site is based in whole or in part on information that is provided by members of The Canadian Real Estate Association, who are responsible for its accuracy. CREA reproduces and distributes this information as a service for its members and assumes no responsibility for its accuracy.
Similar homes nearby
See more in Ottawa 📷 39
$838,800
4 bd4 ba6 pk
719 CASHMERE TERRACE
Barrhaven - Heritage Park, Ottawa
Detached · MLS® X13873024 · EXP REALTY
 📷 13
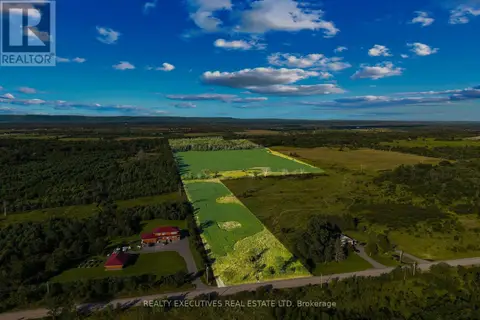
$799,900
0 ba10 pk
2865 RIDGETOP ROAD
Dunrobin, Ottawa
Vacant Land · MLS® X13665442 · REALTY EXECUTIVES REAL ESTATE LTD
 📷 36
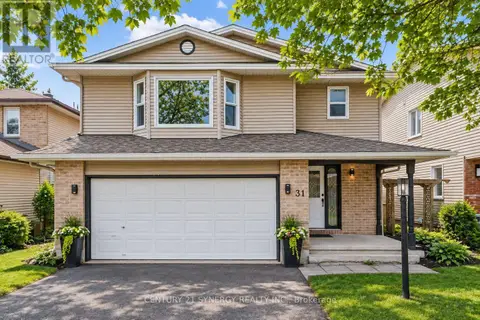
$799,900
4 bd3 ba6 pk
31 WILLOW GLEN DRIVE
Kanata - Bridlewood, Ottawa
Detached · MLS® X13765756 · CENTURY 21 SYNERGY REALTY INC.
 📷 39
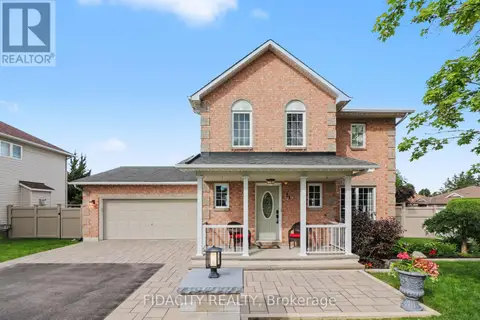
$799,900
3 bd3 ba6 pk
45 SHADETREE CRESCENT
Borden Farm/Stewart Farm/Carleton Heights/Parkwood Hills, Ottawa
Detached · MLS® X13821416 · COLDWELL BANKER HERITAGE WAY REALTY INC.
 📷 39
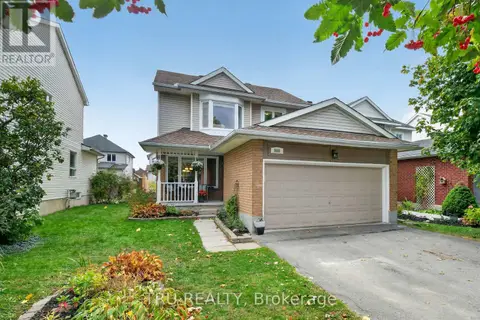
$799,900
3+1 bd3 ba6 pk
21 WEST RIDGE DRIVE
Stittsville (Central), Ottawa
Pool
Detached · MLS® X13847602 · FIDACITY REALTY
 📷 44
$799,900
3+1 bd3 ba6 pk
986 SHEENBORO CRESCENT
Fallingbrook/Pineridge, Ottawa
Detached · MLS® X13875926 · TRU REALTY
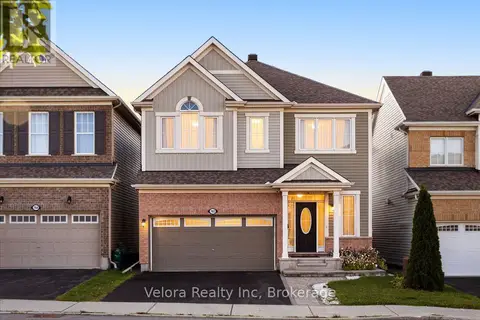 📷 48
$799,900
4 bd4 ba4 pk
762 ROSEHILL AVENUE
Stittsville (North), Ottawa
Detached · MLS® X13883642 · Velora Realty Inc
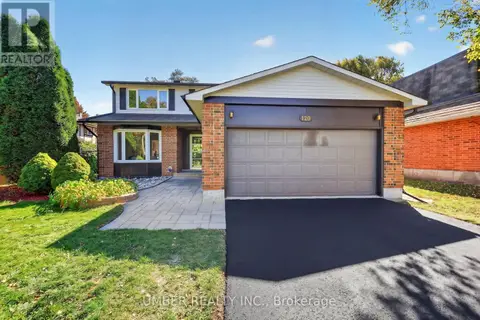 📷 50
$799,999
4 bd3 ba6 pk
120 HAWK CRESCENT
Hunt Club/Western Community, Ottawa
Detached · MLS® X13881290 · UMBER REALTY INC.