45 SHADETREE CRESCENT
Borden Farm/Stewart Farm/Carleton Heights/Parkwood Hills, Ottawa, K2E7R3
Listed by COLDWELL BANKER HERITAGE WAY REALTY INC.
$799,900
- 3 bedrooms
- 3 bathrooms
- 6 parking
Listed 28 days ago · MLS® X13821416
About this home
Welcome to 45 Shadetree Cres., a well-maintained 3 Bed, 2.5 Bath home with a double garage and double paved driveway, situated on an oversized corner lot in the heart of Fisher Glen, one of Nepean's most established neighbourhoods. Surrounded by parks, green space, highly regarded schools and daycare facilities, this is an ideal location.The main floor offers a spacious LR, DR, Powder room and a beautifully renovated kitchen with abundant oak cabinetry, a large centre island and a bright eating area overlooking the private south facing backyard. Upstairs you will find 3 generously sized bedrooms and two full bathrooms.A large finished recreation area complete with a separate storage area, laundry room and a workshop and furnace room area complete the lower level of this home.Numerous updates include triple-pane windows (2023) and a roof with a 50-year warranty. Outside, enjoy professionally landscaped gardens, mature trees, a custom cedar deck, large storage shed (12x8) with 120V service and a fully fenced backyard with a 6-ft cedar fence, an inviting outdoor space for relaxing, entertaining and family enjoyment throughout the seasons.A wonderful opportunity to own a move-in ready home in an established neighbourhood that continues to be one of Nepean's most sought after places to call home. (id:66966)
Details
- Type
- Detached
- Basement
- Finished, Full
- Garage
- Garage
- Property tax
- $5,019
- Neighbourhood
- Borden Farm/Stewart Farm/Carleton Heights/Parkwood Hills
- Municipality
- Ottawa
Interior
- Bedrooms
- 3 above ground
- Fireplace
- Yes
- Appliances
- Washer, Refrigerator, Dishwasher, Stove, Dryer, Freezer, Hood Fan, Blinds, Garage door opener, Garage door opener remote(s), Water Heater
Heating, cooling and services
- Heating
- Forced air, Natural gas
- Air conditioning
- Central air conditioning
- Water and sewer
- Sanitary sewer
Building and exterior
- Foundation
- Poured Concrete
- Outdoor
- Brick, Aluminum siding
Parking
- Total parking
- 6
- Driveway and parking
- Attached Garage, Garage
Rooms
| Room | Level | Size | Features |
|---|---|---|---|
| Foyer | Main level | 2.59 × 1.52 m (8'6" × 5') | |
| Bathroom | Second level | 2.53 × 2.01 m (8'4" × 6'7") | |
| Family room | Basement | 4.01 × 7.06 m (13'2" × 23'2") | |
| Games room | Basement | 3.07 × 2.29 m (10'1" × 7'6") | |
| Laundry room | Basement | 2.98 × 2.1 m (9'9" × 6'11") | |
| Furnace | Basement | 4.53 × 4.32 m (14'10" × 14'2") | |
| Utility room | Basement | 2.77 × 2.18 m (9'1" × 7'2") | |
| Living room | Main level | 5.03 × 3.83 m (16'6" × 12'7") | |
| Dining room | Main level | 4.41 × 3.78 m (14'6" × 12'5") | |
| Eating area | Main level | 3.24 × 3.07 m (10'8" × 10'1") | |
| Kitchen | Main level | 2.86 × 3.07 m (9'5" × 10'1") | |
| Partial bathroom | In between | 2.29 × 1.64 m (7'6" × 5'5") | |
| Primary Bedroom | Second level | 4.71 × 3.82 m (15'5" × 12'6") | |
| Bedroom 2 | Second level | 3.93 × 3.34 m (12'11" × 10'11") | |
| Bedroom 3 | Second level | 4.93 × 2.74 m (16'2" × 9') | |
| Bathroom | Second level | 2.76 × 2.44 m (9'1" × 8') |
Location
Location is approximate. See nearby homes on the map
Listed by COLDWELL BANKER HERITAGE WAY REALTY INC..

REALTOR®, REALTORS®, and the REALTOR® logo are certification marks that are owned by REALTOR® Canada Inc. and licensed exclusively to The Canadian Real Estate Association (CREA). These certification marks identify real estate professionals who are members of CREA and who must abide by CREA’s By-Laws, Rules, and the REALTOR® Code. The MLS® trademark and the MLS® logo are owned by CREA and identify the professional real estate services provided by members of CREA.
The information contained on this site is based in whole or in part on information that is provided by members of The Canadian Real Estate Association, who are responsible for its accuracy. CREA reproduces and distributes this information as a service for its members and assumes no responsibility for its accuracy.
Similar homes nearby
See more in Ottawa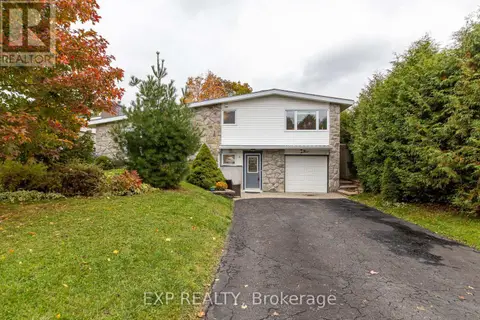 📷 41
$829,900
4 bd2 ba5 pk
3 WELKIN CRESCENT
Borden Farm/Stewart Farm/Carleton Heights/Parkwood Hills, Ottawa
Detached · MLS® X14083284 · EXP REALTY
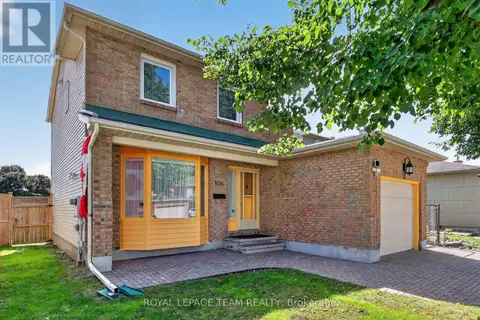 📷 50
$722,000
3 bd4 ba3 pk
106 FOUR SEASONS DRIVE
Borden Farm/Stewart Farm/Carleton Heights/Parkwood Hills, Ottawa
Detached · MLS® X13779634 · ROYAL LEPAGE TEAM REALTY
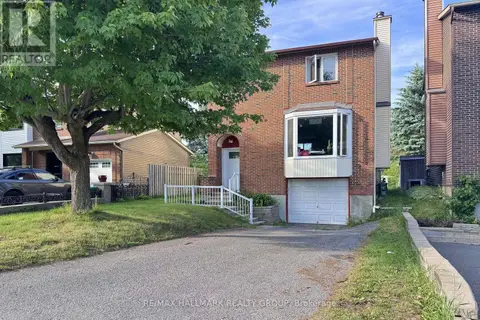 📷 23
$649,900
3 bd3 ba6 pk
13 COOLSPRING CRESCENT
Borden Farm/Stewart Farm/Carleton Heights/Parkwood Hills, Ottawa
Detached · MLS® X13435520 · RE/MAX HALLMARK REALTY GROUP
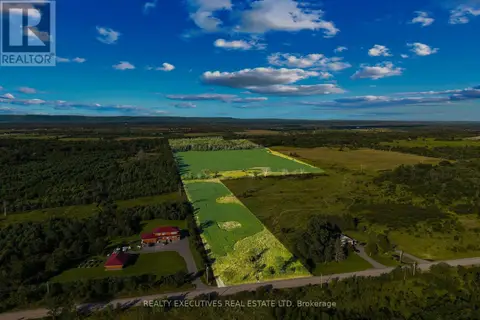 📷 13
$799,900
0 ba10 pk
2865 RIDGETOP ROAD
Dunrobin, Ottawa
Vacant Land · MLS® X13665442 · REALTY EXECUTIVES REAL ESTATE LTD
 📷 36
$799,900
4 bd3 ba6 pk
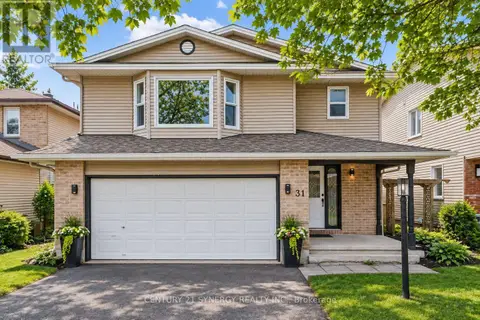
31 WILLOW GLEN DRIVE
Kanata - Bridlewood, Ottawa
Detached · MLS® X13765756 · CENTURY 21 SYNERGY REALTY INC.
 📷 26
$799,900
3 bd3 ba4 pk
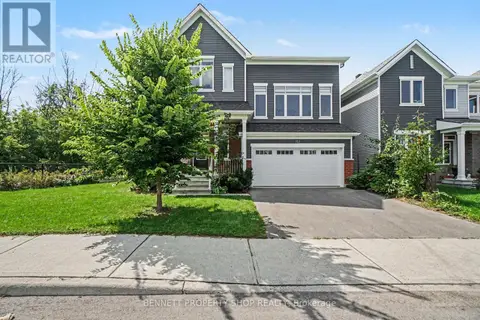
153 POINT PRIM CRESCENT
Barrhaven - Heritage Park, Ottawa
Detached · MLS® X13846170 · BENNETT PROPERTY SHOP REALTY
 📷 39
$799,900
3+1 bd3 ba6 pk
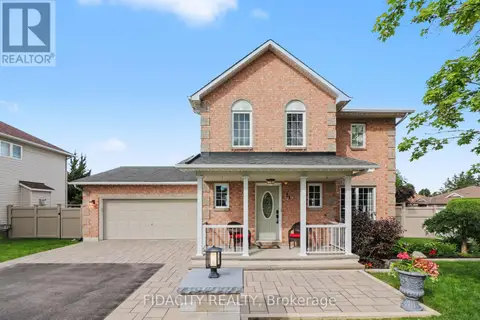
21 WEST RIDGE DRIVE
Stittsville (Central), Ottawa
Pool
Detached · MLS® X13847602 · FIDACITY REALTY
 📷 44
$799,900
3+1 bd3 ba6 pk
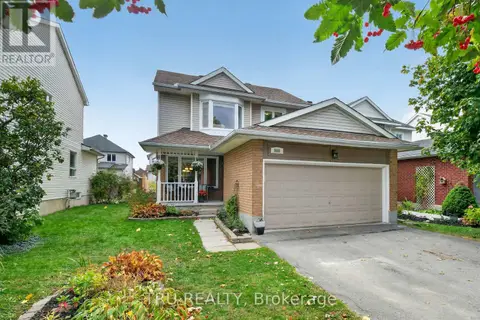
986 SHEENBORO CRESCENT
Fallingbrook/Pineridge, Ottawa
Detached · MLS® X13875926 · TRU REALTY