13 COOLSPRING CRESCENT
Borden Farm/Stewart Farm/Carleton Heights/Parkwood Hills, Ottawa, K2E7M7
Listed by RE/MAX HALLMARK REALTY GROUP
$649,900
- 3 bedrooms
- 3 bathrooms
- 6 parking
Listed 132 days ago · MLS® X13435520
About this home
Discover this bright and spacious 3-bedroom, 2.5-bathroom family home in Fisher Glen, a charming and established neighborhood. Main floor features an open concept layout with hardwood flooring, leading into a cozy living room with a stone-accented wood fireplace and large windows. The eat-in kitchen is designed for both style and function, with granite countertops, a stylish backsplash, ample cabinetry, and a seamless view of the deck and fully fenced backyard. A convenient side door provides easy outdoor access. Second floor offers a spacious primary bedroom with a walk-in closet and a modern 3-piece ensuite. Two additional well-sized bedrooms and a tiled 3-piece bathroom provide comfort and convenience for the whole family completing the second level. The finished basement extends the living space with a substantial recreational room, a dedicated laundry area, and direct access to the attached garage. Outside, the expansive backyard is perfect for entertaining, featuring an large deck ideal for outdoor dining and relaxation. The front of the home features interlocked steps and a spacious driveway adding to the homes curb appeal and functionality. This home is designed to impress with its thoughtful layout, abundant natural light, and family-friendly features. Close to schools, shopping, and transit, its perfectly situated to meet all your needs. Don't miss the opportunity to make this stunning property your next home! (id:66966)
Details
- Type
- Detached
- Basement
- Partially finished, Partial
- Garage
- Garage
- Property tax
- $5,009
- Neighbourhood
- Borden Farm/Stewart Farm/Carleton Heights/Parkwood Hills
- Municipality
- Ottawa
Interior
- Bedrooms
- 3 above ground
- Fireplace
- Yes
- Appliances
- Washer, Refrigerator, Dishwasher, Stove, Dryer, Hood Fan, Water Heater
- Flooring
- Tile, Hardwood, Laminate
Heating, cooling and services
- Heating
- Forced air, Natural gas
- Air conditioning
- Central air conditioning
- Water and sewer
- Sanitary sewer
Building and exterior
- Foundation
- Poured Concrete
- Outdoor
- Vinyl siding, Brick Facing
Parking
- Total parking
- 6
- Driveway and parking
- Attached Garage, Garage, Inside Entry
Rooms
| Room | Level | Size | Features |
|---|---|---|---|
| Living room | Main level | 5.52 × 3.81 m (18'1" × 12'6") | |
| Recreational, Games room | Basement | 3.66 × 3.87 m (12' × 12'8") | |
| Laundry room | Basement | 2.38 × 2.8 m (7'10" × 9'2") | |
| Dining room | Main level | 3.99 × 2.99 m (13'1" × 9'10") | |
| Kitchen | Main level | 4.14 × 3.6 m (13'7" × 11'10") | |
| Bathroom | Main level | 1.25 × 1.25 m (4'1" × 4'1") | |
| Foyer | Main level | 2.5 × 1.56 m (8'2" × 5'1") | |
| Primary Bedroom | Second level | 4.48 × 3.39 m (14'8" × 11'1") | |
| Bathroom | Second level | 2.9 × 1.7 m (9'6" × 5'7") | |
| Bedroom | Second level | 4.24 × 3.2 m (13'11" × 10'6") | |
| Bedroom 2 | Second level | 3.35 × 2.47 m (11' × 8'1") | |
| Bathroom | Second level | 1.25 × 2.83 m (4'1" × 9'3") |
Location
Location is approximate. See nearby homes on the map
Listed by RE/MAX HALLMARK REALTY GROUP.

REALTOR®, REALTORS®, and the REALTOR® logo are certification marks that are owned by REALTOR® Canada Inc. and licensed exclusively to The Canadian Real Estate Association (CREA). These certification marks identify real estate professionals who are members of CREA and who must abide by CREA’s By-Laws, Rules, and the REALTOR® Code. The MLS® trademark and the MLS® logo are owned by CREA and identify the professional real estate services provided by members of CREA.
The information contained on this site is based in whole or in part on information that is provided by members of The Canadian Real Estate Association, who are responsible for its accuracy. CREA reproduces and distributes this information as a service for its members and assumes no responsibility for its accuracy.
Similar homes nearby
See more in Ottawa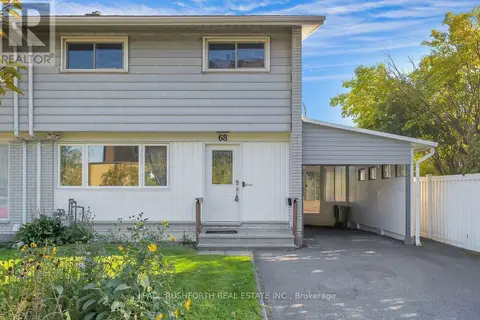 📷 33
$619,900
4 bd2 ba3 pk
68 MULVAGH AVENUE
Borden Farm/Stewart Farm/Carleton Heights/Parkwood Hills, Ottawa
Link · MLS® X13838452 · PAUL RUSHFORTH REAL ESTATE INC.
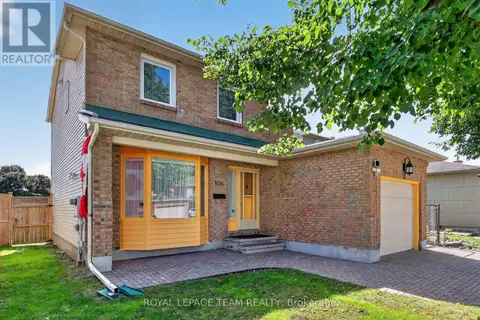 📷 50
$722,000
3 bd4 ba3 pk
106 FOUR SEASONS DRIVE
Borden Farm/Stewart Farm/Carleton Heights/Parkwood Hills, Ottawa
Detached · MLS® X13779634 · ROYAL LEPAGE TEAM REALTY
 📷 29
$548,900
3+2 bd3 ba4 pk
62 ASHBURN DRIVE
Borden Farm/Stewart Farm/Carleton Heights/Parkwood Hills, Ottawa
Link · MLS® X13882562 · PAUL RUSHFORTH REAL ESTATE INC.
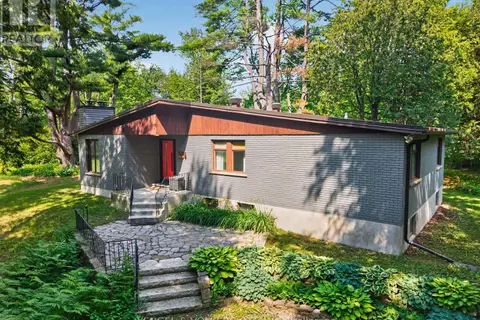 📷 49
$649,900
3+1 bd2 ba8 pk
4167 FARMERS WAY
Carlsbad Springs, Ottawa
Detached · MLS® X13753334 · ENGEL & VOLKERS OTTAWA
 📷 41
$649,900
3 bd3 ba3 pk
199 HARTSMERE DRIVE
Stittsville (South), Ottawa
Link · MLS® X13878724 · Velora Realty Inc
 📷 36
$649,999
3+2 bd2 ba2 pk
702 CRYSTAL STREET
Carson Meadows, Ottawa
Link · MLS® X13805084 · COLDWELL BANKER FIRST OTTAWA REALTY
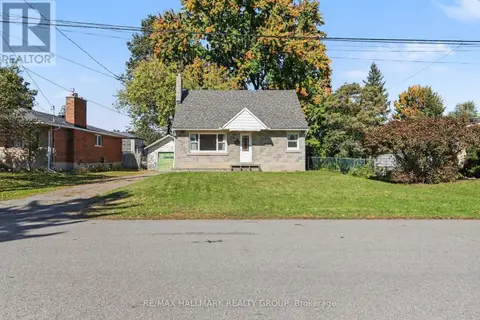 📷 17
$650,000
4 bd2 ba5 pk
1388 NORMANDY CRESCENT
Carleton Heights, Ottawa
Detached · MLS® X14034104 · RE/MAX HALLMARK REALTY GROUP
 📷 15
$650,000
2 bd1 ba7 pk
460 RIVER ROAD
Riverside South/Gloucester Glen, Ottawa
Detached · MLS® X14084770 · EXP REALTY